
This is a carousel with tiles that activate property listing cards. Use the previous and next buttons to navigate.
1/1
$300,167
This is a carousel with tiles that activate property listing cards. Use the previous and next buttons to navigate.
1/1
Property Description
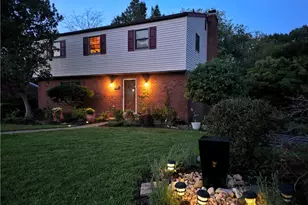
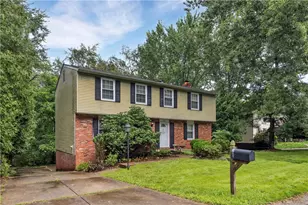
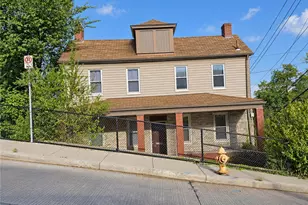
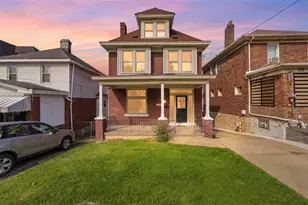
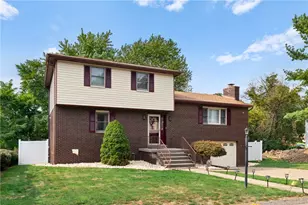
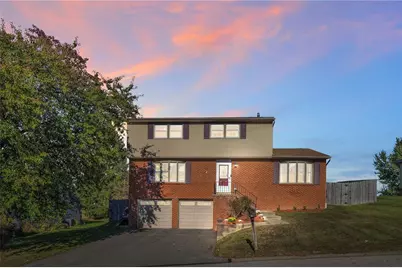
Welcome to 20 Pecan Drive! This lovely 2 story home offers a warm blend of beautiful updates & cozy living space! As you step inside, you will find a sunlight filled living rm & spacious family rm with sliding door to back deck. The updated kitchen flows into the dining room & is stunning with granite counters, soft close cabinetry, new light fixtures, x-lg pantry, new fridge & breakfast bar. Main level also includes updated powder rm & newer laminate floors thru out. Hardwood steps lead upstairs to main bedrm with en suite updated full bath, coffee bar & lg double closet/custom cubbies. Add'l 3 bedrms have ceiling fans & great closet space. Attic has new insulation & floorboards. An updated 2nd full bath completes this level. LL includes a lg workshop area. Outside, a fully fenced flat backyard, lg deck with grilling gazebo & firepit offers endless enjoyment! Home includes new furnace with humidifier, new hot water tank, new roof, new radon mitigation system, as well as an air purifier & UV light, whole house water purification & softener system.
Full Property Details
Full Property Details for 20 Pecan Dr
General
- Sold For: $300,167
- Taxes: $4,371
- Status: Closed
- Type: Single Family
- Source: West_Penn_MLS
- MLS ID: 1755607
- Added to Site: 46 day(s) ago
Interior
- Number of Rooms: 8
- Interior Features: Pantry
- Appliances: Some Electric Appliances, Some Gas Appliances, Convection Oven, Cooktop, Dryer, Dishwasher, Disposal, Microwave, Refrigerator, Stove, Washer
- Flooring: Ceramic Tile, Laminate
Rooms
Bathrooms
- Total Bathrooms: 3
- Full Bathrooms: 2
- Half Bathrooms: 1
Bedrooms
- Total Bedrooms: 4
Parking
- Garage: Yes
- Attached garage: Yes
- Total Spaces: 2
- Parking Features: Built In, Garage Door Opener
Location
- County: Allegheny-East
- Driving Directions: L onto Saltsburg, R onto Twin Oak, L onto Pecan
School Information
- Elem School District: Penn Hills
- Midd School District: Penn Hills
- High School District: Penn Hills
Heating & Cooling
- Central air: Yes
- Air Conditioning: Yes
- Cooling Type: Central Air
- Heating Type: Forced Air, Gas
Utilities
- Sewer: Public Sewer
- Water: Public
Structural Information
- Architectural Style: Colonial, Two Story
- Construction: Vinyl Siding
- Basement: Yes
- Basement Desc.: Walk-Up Access
- Roof: Asphalt
- Windows: Multi Pane
- Stories/Levels: 2
- Building Size: 1914
- Year Built: 1978
- Property Condition: Resale
Lot Features
- Lot Size (Acres): 0.1944
- Lot Dimensions: .1944
Financial Considerations
- Assessment Amount: $115,200
- Tax Amount: $4,371
Get Pre-Approved Today
Schools
Schools serving 20 Pecan Dr
School District:Penn Hills School District
| Name | Grades | Distance |
|---|---|---|
Penn Hills Elementary School 1079 Jefferson Rd, Pittsburgh, PA 15235 | PK-4 | 2.3 mi |
Linton Middle School 250 Aster St, Pittsburgh, PA 15235 | 5-8 | 1.2 mi |
Penn Hills Senior High School 309 Collins Drive, Pittsburgh, PA 15235 | 9-12 | 1.7 mi |
Disclaimer:
School attendance boundaries provided by ATTOM Data Solutions and are for reference only. Contact the school directly to verify enrollment eligibility.
Price & Sales History for 20 Pecan Dr
Date
Details
Price
Change
Source
7/08/2026
Sold
$300,167
3.54%
MLS
5/27/2026
Listed
$289,900
—
MLS
Disclaimer: Historical sales information is derived from public records provided by the county offices. Information is not guaranteed and should be independently verified.
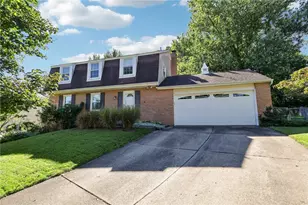
20 Pecan Dr, Pittsburgh, PA 15235 (MLS# 1755607) is a Single Family property that was sold at $300,167 on July 08, 2026. This property was listed by The Roxanne Humes Group from our East Regional Office.Want to learn more about 20 Pecan Dr? Do you have questions about finding other Single Family real estate for sale in Penn Hills? You can browse all Penn Hills real estate or contact a Coldwell Banker agent to request more information.