
This is a carousel with tiles that activate property listing cards. Use the previous and next buttons to navigate.
1/1
$225,000
This is a carousel with tiles that activate property listing cards. Use the previous and next buttons to navigate.
1/1
Property Description
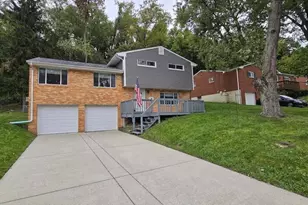
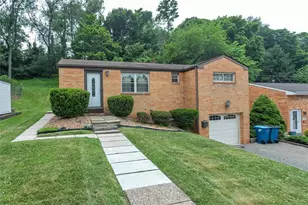
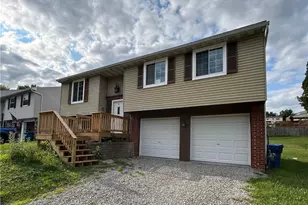
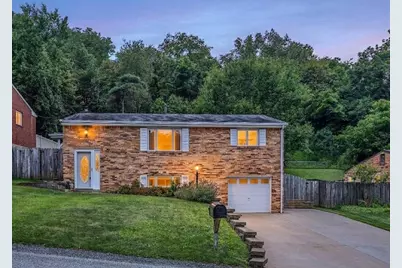
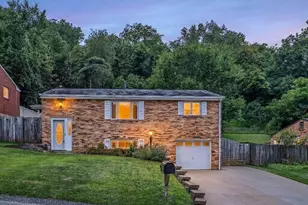
Welcome to this beautifully maintained all-brick split-entry home nestled in the desirable Forest Knolls neighborhood of Verona! From the beautifully landscaped front yard to the extra-wide concrete driveway and oversized one-car garage, this home offers exceptional curb appeal and thoughtful updates throughout. ____________________________________________________________________________________________________ Step inside to discover hardwood floors, custom Bali slatted wood blinds, and elegant crown molding that flow throughout the main level. The spacious living room is filled with natural light from large front windows and opens to a hallway leading to three generously sized bedrooms, each featuring hardwood flooring and ample closet space. The primary bedroom showcases a custom barnwood headboard with charming rustic pendant lighting, creating a warm and inviting retreat. The updated main-level bathroom offers a luxurious deep jetted tub with tile surround, an updated vanity with waterfall faucet, tile backsplash, and tile flooring. _________________________________________________________________________________________________________ The kitchen and dining area offer a functional, open layout with durable tile flooring, solid oak cabinetry, and quality appliances including a newer Bosch dishwasher and Frigidaire gas stove and refrigerator with bottom freezer. A convenient kitchen door leads directly to the covered wraparound patio, highlighted by beautiful stone details and a ceiling fan, making it the perfect space for outdoor dining and entertaining. The semi-private backyard is a true gardener's paradise, featuring a gated garden area, mature trees, lush blackberry bushes loaded with fruit, blueberry bushes, milkweed, and abundant landscaping. The tiered yard design includes steps leading to an upper play area, providing plenty of space to enjoy the outdoors. _______________________________________________________________________________________________________ The expansive finished lower level adds tremendous living space and versatility. Enjoy a cozy bricked hearth room with connection for a wood-burning stove, a large family room with windows providing natural light, recessed lighting throughout, newer wood-look vinyl flooring, and two oversized lighted storage closets. Completing the lower level is a spacious full bath/laundry room featuring a corner shower, utility sink, toilet, convenient laundry chute, LG gas dryer with Sensor Dry, and a newer Maytag washer. ______________________________________________________________________________________________________ The oversized garage measures approximately 12' wide by 22'11" deep and includes a window, water/hose spigot, and radon mitigation system. Additional peace of mind comes with a 2024 hot water tank and a 1-Year Assurant Home Warranty included. This move-in-ready home combines quality construction, thoughtful updates, beautiful outdoor spaces, and a desirable location, offering the perfect blend of comfort, character, and convenience.
Full Property Details
Full Property Details for 210 Springwood Dr
General
- Sold For: $225,000
- Taxes: $4,421
- Status: Closed
- Type: Single Family
- Source: West_Penn_MLS
- MLS ID: 1768036
- Added to Site: 52 day(s) ago
Interior
- Number of Rooms: 10
- Interior Features: Window Treatments
- Appliances: Some Gas Appliances, Dryer, Dishwasher, Microwave, Refrigerator, Stove, Washer
- Flooring: Ceramic Tile, Hardwood, Vinyl
Rooms
Bathrooms
- Total Bathrooms: 2
- Full Bathrooms: 2
Bedrooms
- Total Bedrooms: 3
Parking
- Garage: Yes
- Attached garage: Yes
- Total Spaces: 1
- Parking Features: Built In
Location
- County: Allegheny-East
- Subdivision: Forest Knolls
- Driving Directions: GPS Reliable
School Information
- Elem School District: Penn Hills
- Midd School District: Penn Hills
- High School District: Penn Hills
Heating & Cooling
- Central air: Yes
- Air Conditioning: Yes
- Cooling Type: Central Air, Electric
- Heating Type: Forced Air, Gas
Utilities
- Sewer: Public Sewer
- Water: Public
Structural Information
- Architectural Style: Split Level
- Construction: Brick
- Basement: Yes
- Basement Desc.: Finished, Interior Entry
- Roof: Asphalt
- Windows: Multi Pane, Screens, Window Treatments
- Stories/Levels: 2
- Building Size: 1272
- Year Built: 1973
- Property Condition: Resale
Lot Features
- Lot Size (Acres): 0.17
- Lot Dimensions: 64 x 130 x 53 x 213
Financial Considerations
- Assessment Amount: $98,300
- Tax Amount: $4,421
Get Pre-Approved Today
Schools
Schools serving 210 Springwood Dr
School District:Penn Hills School District
| Name | Grades | Distance |
|---|---|---|
Penn Hills Elementary School 1079 Jefferson Rd, Pittsburgh, PA 15235 | PK-4 | 3.7 mi |
Linton Middle School 250 Aster St, Pittsburgh, PA 15235 | 5-8 | 1.6 mi |
Penn Hills Senior High School 309 Collins Drive, Pittsburgh, PA 15235 | 9-12 | 2.6 mi |
Disclaimer:
School attendance boundaries provided by ATTOM Data Solutions and are for reference only. Contact the school directly to verify enrollment eligibility.
Price & Sales History for 210 Springwood Dr
Date
Details
Price
Change
Source
9/16/2026
Sold
$225,000
—
MLS
8/06/2026
Listed
$225,000
—
MLS
Disclaimer: Historical sales information is derived from public records provided by the county offices. Information is not guaranteed and should be independently verified.
Home Warranty : Included
210 Springwood Drive, Pittsburgh, PA 15147 (MLS# 1768036) is a Single Family property that was sold at $225,000 on September 16, 2026. This property was listed by The Roxanne Humes Group from our East Regional Office.Want to learn more about 210 Springwood Drive? Do you have questions about finding other Single Family real estate for sale in Penn Hills? You can browse all Penn Hills real estate or contact a Coldwell Banker agent to request more information.