
This is a carousel with tiles that activate property listing cards. Use the previous and next buttons to navigate.
1/9
$145,000
This is a carousel with tiles that activate property listing cards. Use the previous and next buttons to navigate.
1/9
Property Description
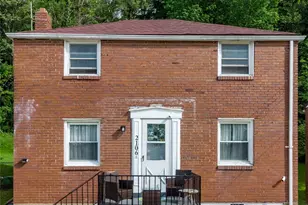
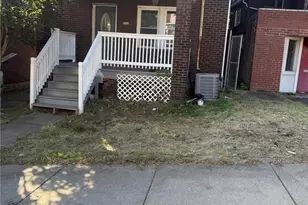
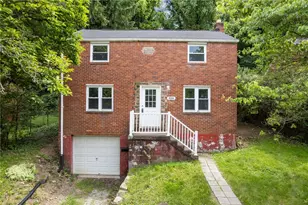
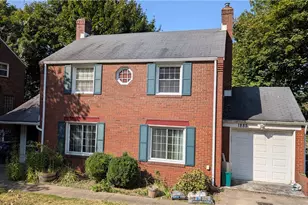
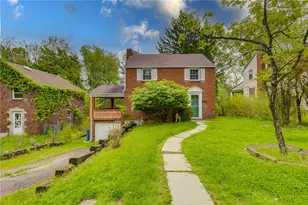
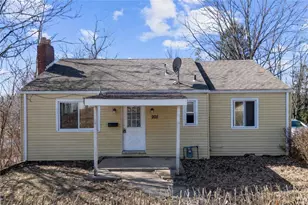
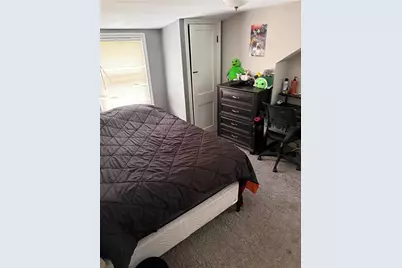
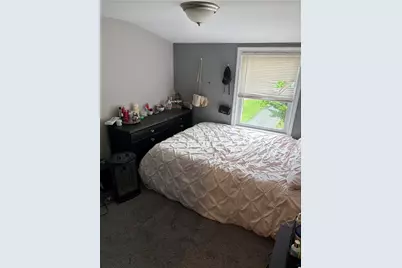
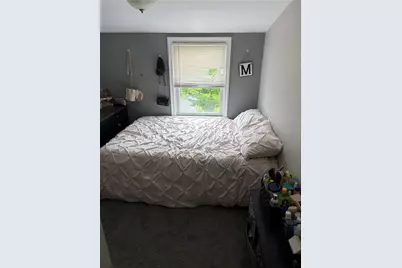
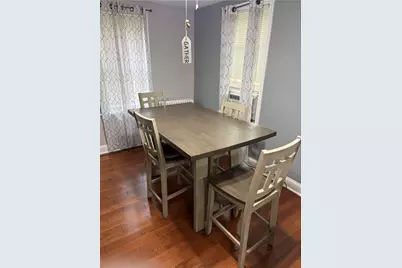
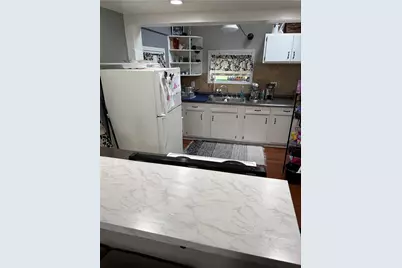
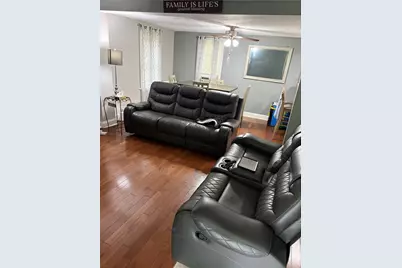
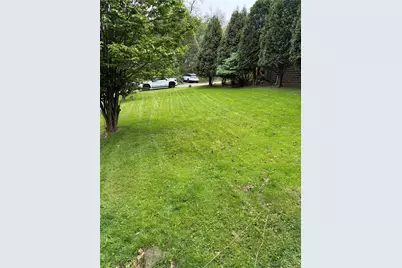
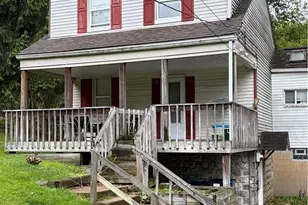
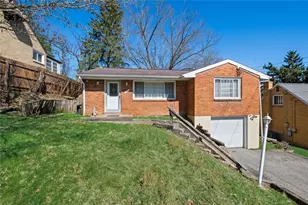
Welcome to this charming 3-bedroom, 1 full bathroom home located in Penn Hills! Featuring beautiful wood floors throughout, this property offers a warm and inviting layout perfect for comfortable living. This home sits on a large yard with plenty of outdoor space for entertaining, gardening, or family activities, along with a spacious driveway that provides ample parking. With a little TLC, this home has incredible potential and is ideal for an investor looking to add to their portfolio or a small to moderate-sized family seeking an affordable place to make their own. Conveniently located near shopping, schools, and major roadways, this is a great opportunity you won't want to miss!
Full Property Details
Full Property Details for 2143 Sampson
General
- Price: $145,000
- Taxes: $262
- Status: Active
- Type: Single Family
- Source: West_Penn_MLS
- MLS ID: 1754625
- Updated: 7/12/2026
- Added to Site: 99 day(s) ago
Interior
- Flooring: Carpet, Hardwood
Rooms
Bathrooms
- Total Bathrooms: 1
- Full Bathrooms: 1
Bedrooms
- Total Bedrooms: 3
Parking
- Total Spaces: 3
- Parking Features: Off Street
Location
- County: Allegheny-East
- Driving Directions: GPS
School Information
- Elem School District: Penn Hills
- Midd School District: Penn Hills
- High School District: Penn Hills
Heating & Cooling
- Heating Type: Gas, Radiant
Utilities
- Sewer: Public Sewer
- Water: Public
Structural Information
- Architectural Style: Two Story
- Basement: Yes
- Basement Desc.: Full, Walk-Out Access
- Roof: Asphalt
- Stories/Levels: 2
- Building Size: 1060
- Year Built: 1927
- Property Condition: Resale
Lot Features
- Lot Size (Acres): 0.094
- Lot Dimensions: 4110
Financial Considerations
- Assessment Amount: $40,700
- Tax Amount: $262
Buyer's Brokerage Compensation: Contact Listing Agent
Not binding unless confirmed by separate agreement among applicable parties.
Get Pre-Approved Today
Schools
Schools serving 2143 Sampson
School District:Penn Hills School District
| Name | Grades | Distance |
|---|---|---|
Penn Hills Elementary School 1079 Jefferson Rd, Pittsburgh, PA 15235 | PK-4 | 2.9 mi |
Linton Middle School 250 Aster St, Pittsburgh, PA 15235 | 5-8 | 2.9 mi |
Penn Hills Senior High School 309 Collins Drive, Pittsburgh, PA 15235 | 9-12 | 2.4 mi |
Disclaimer:
School attendance boundaries provided by ATTOM Data Solutions and are for reference only. Contact the school directly to verify enrollment eligibility.
Price & Sales History for 2143 Sampson
Date
Details
Price
Change
Source
7/12/2026
Price Reduced
$145,000
-3.33%
MLS
5/20/2026
Listed
$150,000
220.48%
MLS
12/22/2016
Sold
$46,805
—
Public Record
Disclaimer: Historical sales information is derived from public records provided by the county offices. Information is not guaranteed and should be independently verified.
Tax History
Tax History for 2143 Sampson
Year
Property Taxes
Change
Tax Assessment
Change
2026
$262
-85%
$40,700
—
2024
$1,700
—
$40,700
—
2023
$1,700
1%
$40,700
—
2022
$1,680
—
$40,700
—
2021
$1,680
269%
$40,700
—
2020
$455
-70%
$40,700
—
2018
$1,536
3%
$40,700
—
2017
$1,485
6%
$40,700
—
2016
$1,397
—
$40,700
—
2015
$1,397
2%
$40,700
—
2014
$1,369
—
$40,700
—
Disclaimer: Historical tax information is derived from public records provided by the county offices. Information is not guaranteed and should be independently verified.
Estimate the Cost
Estimate the Cost for 2143 Sampson
2143 Sampson, Pittsburgh, PA 15235 (MLS# 1754625) is a Single Family property with 3 bedrooms and 1 full bathroom. 2143 Sampson is currently listed for $145,000 and was received on May 20, 2026. This property is listed by Ken Poston from our South Regional Office.Want to learn more about 2143 Sampson? Do you have questions about finding other Single Family real estate for sale in Penn Hills? You can browse all Penn Hills real estate or contact a Coldwell Banker agent to request more information.