This is a carousel with tiles that activate property listing cards. Use the previous and next buttons to navigate.
1/1
$413,500
This is a carousel with tiles that activate property listing cards. Use the previous and next buttons to navigate.
1/1
Property Description
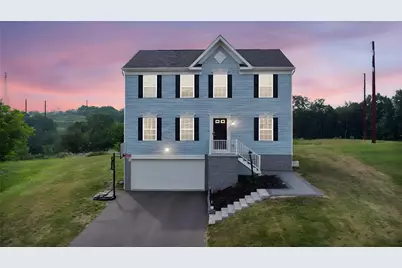
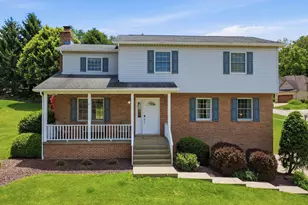
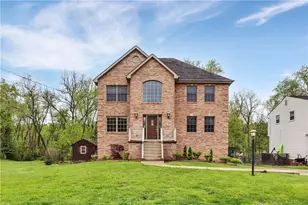
Why wait to build when this home already has it all? This gorgeous 4 bedroom, 2.5 bath *almost new* home in Parkside Estates has modern design, thoughtful upgrades, and everyday convenience. Situated on over ¾ of an acre (one of the biggest lots in the plan!), the outdoor space offers endless possibilities, whether you're envisioning summer gatherings, a future pool, or simply room to relax and unwind. From the moment you step inside, you're greeted by a bright, airy layout and a spacious entryway that sets the tone for the rest of the home. The LVP floors and the stunning iron handrail are the first upgrades you'll notice, but there's many others throughout the home! The main level features a clean, neutral palette and an open-concept design that effortlessly blends style and function. A formal dining area provides the perfect setting for hosting, while the versatile flex room can easily adapt to your needs as a home office, playroom, or cozy reading space. The kitchen is truly the heart of the home, enhanced with a deluxe upgraded island featuring granite countertops, stylish backsplash, upgraded drawer pulls, and modern light fixtures that elevate the entire space. It flows seamlessly into the sun-drenched 10x12 sunroom addition, an upgrade that not only adds valuable square footage but creates the perfect spot for morning coffee or casual entertaining. Upstairs, the owner's suite offers a private retreat with a beautifully updated shower and a spacious walk-in closet. The convenience of second-floor laundry makes everyday living even easier. This entire 2nd level has upgraded carpet plus more luxury vinyl plank flooring. The basement is ready to be finished with another thoughtful addition to the upgrade list: the bathroom rough-ins. The ability to add another bathroom is a great way to increase your equity! Adding to the list of amenities is the location! Directly across from Boyce Park, you'll have access to year-round recreation including trails, skiing, a wave pool, playgrounds, and more. Plus, you're only a short drive to major shopping, dining, and I-376, making commuting and errands a breeze. With today's construction costs, upgrades like the exterior stamped concrete steps, fan rough-ins, additional LED lights and *done for you* landscaping are not items that are often considered when building but they quickly add up! Recreating this home at the current list price simply isn't possible. Here, you get the benefit of new construction without the wait, the stress, or the added expense.
Full Property Details
Full Property Details for 222 Victoria Dr
General
- Sold For: $413,500
- Taxes: $7,760
- Status: Closed
- Type: Single Family
- Source: West_Penn_MLS
- MLS ID: 1737908
- Added to Site: 167 day(s) ago
Interior
- Number of Rooms: 11
- Appliances: Some Gas Appliances, Dryer, Dishwasher, Disposal, Microwave, Refrigerator, Stove, Washer
- Flooring: Laminate, Vinyl, Carpet
Rooms
Bathrooms
- Total Bathrooms: 3
- Full Bathrooms: 2
- Half Bathrooms: 1
Bedrooms
- Total Bedrooms: 4
Parking
- Garage: Yes
- Attached garage: Yes
- Total Spaces: 2
- Parking Features: Built In, Garage Door Opener
Location
- County: Allegheny-East
School Information
- Elem School District: Plum Boro
- Midd School District: Plum Boro
- High School District: Plum Boro
Heating & Cooling
- Central air: Yes
- Air Conditioning: Yes
- Cooling Type: Central Air
- Heating Type: Forced Air, Gas
Utilities
- Sewer: Public Sewer
- Water: Public
Structural Information
- Architectural Style: Two Story
- Construction: Vinyl Siding
- Basement: Yes
- Basement Desc.: Walk-Up Access
- Roof: Asphalt
- Windows: Multi Pane
- Stories/Levels: 2
- Building Size: 1980
- Year Built: 2023
- Property Condition: Resale
Lot Features
- Lot Size (Acres): 0.7806
- Lot Dimensions: .7806
Financial Considerations
- Assessment Amount: $212,900
- Tax Amount: $7,760
Listing courtesy of Berkshire Hathaway The Preferred Realty
Sold courtesy of Keller Williams Realty

Get Pre-Approved Today
Schools
Schools serving 222 Victoria Dr
School District:Plum Borough School District
| Name | Grades | Distance |
|---|---|---|
Center Elementary School 201 Center New Texas Rd, Pittsburgh, PA 15239 | K-4 | 1.7 mi |
Plum Middle School 440 Presque Isle Dr, Pittsburgh, PA 15239 | 7-8 | 0.8 mi |
Plum Senior High School 900 Elicker Road, Plum, PA 15239 | 9-12 | 3.1 mi |
Disclaimer:
School attendance boundaries provided by ATTOM Data Solutions and are for reference only. Contact the school directly to verify enrollment eligibility.
Price & Sales History for 222 Victoria Dr
Date
Details
Price
Change
Source
6/08/2026
Sold
$413,500
-2.11%
MLS
4/08/2026
Price Reduced
$422,400
-0.59%
MLS
1/22/2026
Listed
$424,900
—
MLS
Disclaimer: Historical sales information is derived from public records provided by the county offices. Information is not guaranteed and should be independently verified.
222 Victoria Dr, Pittsburgh, PA 15239 (MLS# 1737908) is a Single Family property that was sold at $413,500 on June 08, 2026. Want to learn more about 222 Victoria Dr? Do you have questions about finding other Single Family real estate for sale in Plum Boro? You can browse all Plum Boro real estate or contact a Coldwell Banker agent to request more information.