
This is a carousel with tiles that activate property listing cards. Use the previous and next buttons to navigate.
1/1
$626,500
This is a carousel with tiles that activate property listing cards. Use the previous and next buttons to navigate.
1/1
Property Description
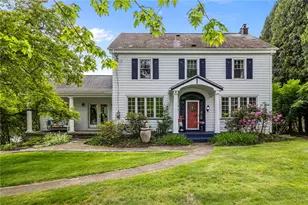
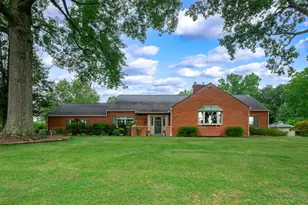
8/23 OPEN HOUSE IS CANCELLED; HOME IS CONTINGENT. Welcome home to this meticulously maintained, charming 4 Bedroom, 3 Full Bath Cape Cod with awesome street presence and a plethora of upgrades, including a fabulous, renovated Chef's Kitchen perfect for cooking and entertaining a crowd! Located in highly desired Franklin Park within the N.A. School District, the home has been thoughtfully updated throughout the years. The Kitchen and Dining Room were opened up, creating a seamless flow. Guests will enjoy lounging in the Kitchen thanks to the addition of a beautiful, functional 6x4 Kitchen island that seats five. The chef of the house will love the Forno six-burner gas range with a chimney design range hood and curved glass accent. Additional upgrades include Luxury Vinyl flooring and beautiful Quartz Kitchen countertops and cabinets offering a total of 38 cabinet doors/drawers for all your storage needs! New recessed lighting brightens this open space. You will enjoy the convenience of the first-floor Primary Bedroom and En-Suite featuring a large, walk-in shower, dual sinks and a conveniently placed washer and dryer in addition to the washer and dryer in the basement laundry room! An expansive Living Room with gas fireplace and built-in niches, hallway Full Bathroom with subway tile and tub/shower combo, an additional Bedroom and several storage closets complete the first floor. Upstairs, you will find two amply-sized Bedrooms and a Full Bathroom. The partially finished Basement includes a 21x15 Family Room, Laundry room with washer/dryer and a ton of storage space. Additional upgrades include Roman shades in the Kitchen and Dining Room, Dining Room chandelier, new ceiling fans and lighting in the first-floor Bedrooms and a new laundry tub in the Basement Laundry Room. From the moment you arrive, you will note the beautifully landscaped yard (over half an acre) with a newer 21x30 floating deck perfect for outdoor entertaining. Additional exterior amenities include a Versa-lock retaining wall, storage shed, storage room off of the garage and abundant parking space in addition to the two-car Garage. The roof was recently replaced and gutter guards were installed providing additional peace of mind. Electrical service includes 200 amp and there are three sump pumps. The first floor is handicap accessible thanks to the additional side entrance, handicap-assist shower, garage ramp and a chairlift from the Kitchen to the Basement. This charmer will not last long!
Full Property Details
Full Property Details for 2316 Clearvue Rd
General
- Sold For: $626,500
- Taxes: $6,946
- Status: Closed
- Type: Single Family
- Source: West_Penn_MLS
- MLS ID: 1770707
- Added to Site: 47 day(s) ago
Interior
- Number of Rooms: 9
- Interior Features: Kitchen Island, Window Treatments
- Fireplace: Yes
- Number of Fireplaces: 2
- Fireplace(s): Gas, Wood Burning
- Appliances: Some Gas Appliances, Cooktop, Dryer, Dishwasher, Disposal, Microwave, Refrigerator, Stove, Washer
- Flooring: Hardwood, Laminate, Carpet
Rooms
Bathrooms
- Total Bathrooms: 3
- Full Bathrooms: 3
Bedrooms
- Total Bedrooms: 4
Parking
- Garage: Yes
- Attached garage: Yes
- Total Spaces: 2
- Parking Features: Attached, Garage, Garage Door Opener
Location
- County: Allegheny-North
- Driving Directions: 910 East to right on Brandt School, right on Ingomar Heights, Clearvue and home on the right; Rochester Road North to right on Ingomar Heights, Clearvue and home on the left.
School Information
- Elem School District: North Allegheny
- Midd School District: North Allegheny
- High School District: North Allegheny
Heating & Cooling
- Central air: Yes
- Air Conditioning: Yes
- Cooling Type: Central Air
- Heating Type: Gas
Utilities
- Sewer: Public Sewer
- Water: Public
Structural Information
- Architectural Style: Cape Cod
- Construction: Brick
- Basement: Yes
- Basement Desc.: Finished, Interior Entry
- Roof: Shake
- Windows: Multi Pane, Screens, Window Treatments
- Building Size: 2772
- Year Built: 1951
- Property Condition: Resale
Lot Features
- Lot Size (Acres): 0.595
- Lot Dimensions: 200 x 128
Financial Considerations
- Assessment Amount: $259,500
- Tax Amount: $6,946
Get Pre-Approved Today
Schools
Schools serving 2316 Clearvue Rd
School District:North Allegheny School District
| Name | Grades | Distance |
|---|---|---|
Ingomar El School 602 West Ingomar Road, Pittsburgh, PA 15237 | K-5 | 0.7 mi |
Ingomar Middle School 1521 Ingomar Heights Road, Pittsburgh, PA 15237 | 6-8 | 0.3 mi |
North Allegheny Senior High School 10375 Perry Highway, Wexford, PA 15090 | 9-12 | 1.6 mi |
Disclaimer:
School attendance boundaries provided by ATTOM Data Solutions and are for reference only. Contact the school directly to verify enrollment eligibility.
Price & Sales History for 2316 Clearvue Rd
Date
Details
Price
Change
Source
9/30/2026
Sold
$626,500
1.21%
MLS
8/20/2026
Listed
$619,000
—
MLS
Disclaimer: Historical sales information is derived from public records provided by the county offices. Information is not guaranteed and should be independently verified.
Home Warranty : Included
2316 Clearvue Road, Pittsburgh, PA 15237 (MLS# 1770707) is a Single Family property that was sold at $626,500 on September 30, 2026. This property was sold by The Georgie Smigel Group from our Cranberry Township Office.Want to learn more about 2316 Clearvue Road? Do you have questions about finding other Single Family real estate for sale in Franklin Park? You can browse all Franklin Park real estate or contact a Coldwell Banker agent to request more information.