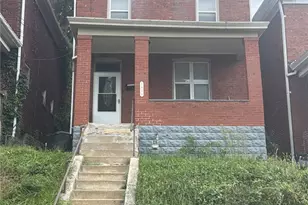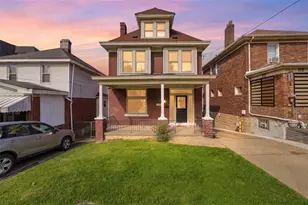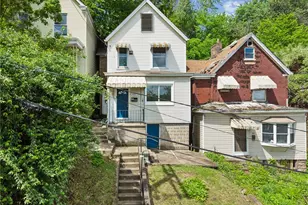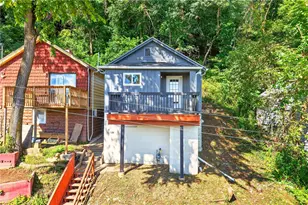
This is a carousel with tiles that activate property listing cards. Use the previous and next buttons to navigate.
1/1
$642,500
This is a carousel with tiles that activate property listing cards. Use the previous and next buttons to navigate.
1/1
Property Description
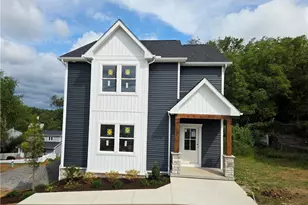
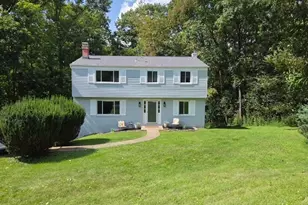
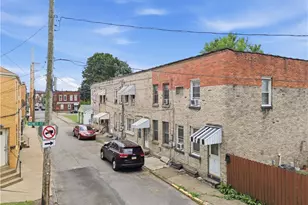
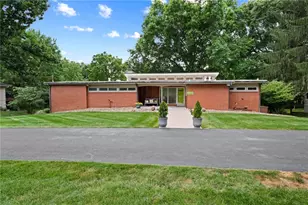
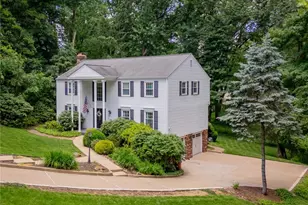
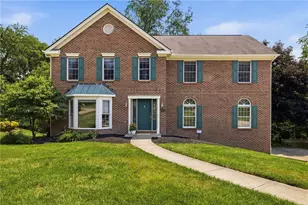
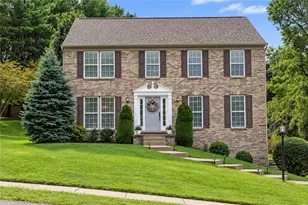
Discover this enchanting residence that exudes charm and sophistication from the moment you arrive. Set in a welcoming atmosphere, this home offers a multitude of features that cater to a variety of lifestyles. As you step inside, you'll be greeted by an expansive entryway that flows seamlessly into the main living areas. The open floor plan is designed to maximize comfort and functionality, perfect for both entertaining and everyday living. Large windows throughout the home infuse the space with natural light, creating a warm and inviting ambiance. The kitchen serves as the heart of the home, boasting ample counter space and modern appliances ideal for culinary enthusiasts. Adjacent to the kitchen is a spacious dining area, perfect for enjoying meals with friends and loved ones. The living room provides a cozy retreat, featuring a stylish fireplace that adds both warmth and elegance. From here, glass doors open to a beautifully landscaped backyard, perfect for outdoor gatherings or quiet relaxation amidst nature. The home includes multiple bedrooms, each thoughtfully designed to offer privacy and comfort. The primary suite is a true sanctuary, complete with a luxurious en-suite bathroom and generous closet space. Additional amenities include a versatile bonus room that can be adapted to suit your needs, whether as a home office, gym, or studio. The property also features a convenient attached garage, providing plenty of storage space. Situated in a community with ample amenities, the location is close to local parks, shopping centers, and public transportation, making it a convenient choice for those seeking accessibility and ease. This home is a true gem, offering a harmonious blend of style, comfort, and practicality that is sure to make it the perfect abode for its next residents.
Full Property Details
Full Property Details for 2359 James Dr
General
- Sold For: $642,500
- Taxes: $6,387
- Status: Closed
- Type: Single Family
- Source: West_Penn_MLS
- MLS ID: 1770500
- Added to Site: 48 day(s) ago
Interior
- Fireplace: Yes
- Number of Fireplaces: 2
- Fireplace(s): Wood Burning
- Appliances: Some Gas Appliances, Cooktop, Dryer, Dishwasher, Disposal, Refrigerator, Stove, Washer
- Flooring: Carpet, Ceramic Tile, Hardwood
Rooms
Bathrooms
- Total Bathrooms: 3
- Full Bathrooms: 2
- Half Bathrooms: 1
Bedrooms
- Total Bedrooms: 4
Parking
- Garage: Yes
- Attached garage: Yes
- Total Spaces: 2
- Parking Features: Built In, Garage Door Opener
Location
- County: Allegheny-North
- Subdivision: ADDN LILLIE M PYLE PLAN
School Information
- Elem School District: North Allegheny
- Midd School District: North Allegheny
- High School District: North Allegheny
Heating & Cooling
- Central air: Yes
- Air Conditioning: Yes
- Cooling Type: Central Air
- Heating Type: Forced Air, Gas
Utilities
- Sewer: Public Sewer
- Water: Public
Structural Information
- Architectural Style: Cape Cod, Two Story
- Construction: Brick, Cedar
- Basement: Yes
- Basement Desc.: Interior Entry, Partially Finished
- Roof: Asphalt
- Windows: Multi Pane
- Stories/Levels: 2
- Building Size: 2734
- Year Built: 1942
- Property Condition: Resale
Lot Features
- Lot Size (Acres): 1.01
- Lot Dimensions: 1.01
Financial Considerations
- Assessment Amount: $222,100
- Tax Amount: $6,387
Get Pre-Approved Today
Schools
Schools serving 2359 James Dr
School District:North Allegheny School District
| Name | Grades | Distance |
|---|---|---|
Ingomar El School 602 West Ingomar Road, Pittsburgh, PA 15237 | K-5 | 0.9 mi |
Ingomar Middle School 1521 Ingomar Heights Road, Pittsburgh, PA 15237 | 6-8 | 0.2 mi |
North Allegheny Senior High School 10375 Perry Highway, Wexford, PA 15090 | 9-12 | 1.5 mi |
Disclaimer:
School attendance boundaries provided by ATTOM Data Solutions and are for reference only. Contact the school directly to verify enrollment eligibility.
Price & Sales History for 2359 James Dr
Date
Details
Price
Change
Source
9/21/2026
Sold
$642,500
2.8%
MLS
8/19/2026
Listed
$625,000
—
MLS
Disclaimer: Historical sales information is derived from public records provided by the county offices. Information is not guaranteed and should be independently verified.
Home Warranty : Included
2359 James Drive, Pittsburgh, PA 15237 (MLS# 1770500) is a Single Family property that was sold at $642,500 on September 21, 2026. This property was sold by Katie Wymard Team from our Shadyside Office.Want to learn more about 2359 James Drive? Do you have questions about finding other Single Family real estate for sale in Franklin Park? You can browse all Franklin Park real estate or contact a Coldwell Banker agent to request more information.