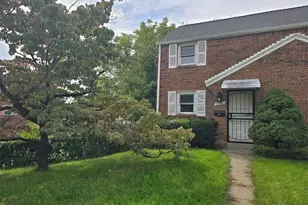
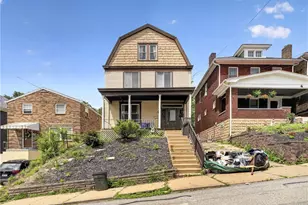
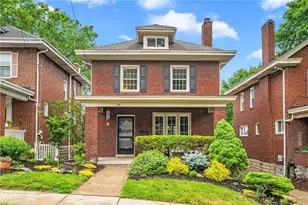
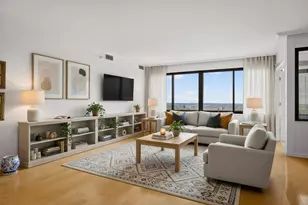
This is a carousel with tiles that activate property listing cards. Use the previous and next buttons to navigate.
1/1
$416,000
This is a carousel with tiles that activate property listing cards. Use the previous and next buttons to navigate.
1/1
Property Description
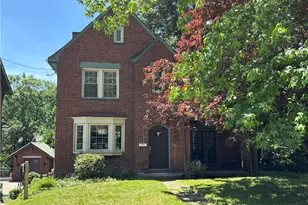
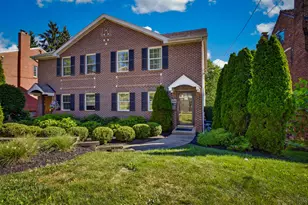
This house has what attracts people to Mt. Lebo -- sidewalks in walking distance to EVERYTHING!! Walk to restaurants, library, all schools, shops, etc.! And this timeless classic has character galore! The freshly painted interior and level entry are so inviting. The living room has a charming built-in shelf, a stunning fireplace, and French doors to a quaint front porch. The kitchen has been updated with granite counters, stainless refrigerator and stainless dishwasher, and plenty of cabinets. Upstairs are 3 generous-sized bedrooms and one small bedroom that would be an ideal office or nursery. The full bath is updated to today's standards. The back deck overlooks a private yard with a babbling brook at the edge of the property. The basement has lots of room for storage and a new high end boiler and newer washer and dryer. An accessible attic with pull-down stairs enables more storage. The garage is currently used as a media room, but can be easily converted back to a garage. Come see this beauty in sought after Mission Hills!
Full Property Details
Full Property Details for 240 Parkway Dr
General
- Sold For: $416,000
- Taxes: $8,951
- Status: Closed
- Type: Single Family
- Source: West_Penn_MLS
- MLS ID: 1759117
- Added to Site: 122 day(s) ago
Interior
- Number of Rooms: 9
- Interior Features: Pantry
- Fireplace: Yes
- Number of Fireplaces: 1
- Fireplace(s): Family/Living/Great Room
- Appliances: Some Electric Appliances, Dryer, Dishwasher, Disposal, Microwave, Refrigerator, Stove, Washer
- Flooring: Ceramic Tile, Hardwood
Rooms
Bathrooms
- Total Bathrooms: 2
- Full Bathrooms: 1
- Half Bathrooms: 1
Bedrooms
- Total Bedrooms: 4
Parking
- Garage: Yes
- Parking Features: Detached, Garage
Location
- County: Allegheny-South
- Subdivision: Mission Hills
- Driving Directions: Washington Rd to Mission Hills to Left on Parkway
School Information
- Elem School District: Mount Lebanon
- Midd School District: Mount Lebanon
- High School District: Mount Lebanon
Heating & Cooling
- Air Conditioning: Yes
- Cooling Type: Wall/Window Unit(s)
- Heating Type: Gas, Hot Water
Utilities
- Sewer: Public Sewer
- Water: Public
Structural Information
- Architectural Style: Colonial, Two Story
- Construction: Brick
- Basement: Yes
- Basement Desc.: Unfinished, Walk-Out Access
- Roof: Slate
- Windows: Multi Pane
- Stories/Levels: 2
- Building Size: 1772
- Year Built: 1928
- Property Condition: Resale
Lot Features
- Lot Dimensions: 60 x 145 x 60 x 155 appro x
Financial Considerations
- Assessment Amount: $222,500
- Tax Amount: $8,951
Listing courtesy of Howard Hanna Real Estate Services
Sold courtesy of Howard Hanna Real Estate Services

Get Pre-Approved Today
Schools
Schools serving 240 Parkway Dr
School District:Mt. Lebanon School District
| Name | Grades | Distance |
|---|---|---|
Washington El School 735 Washington Rd, Pittsburgh, PA 15228 | K-5 | 0.4 mi |
Mellon Middle School 11 Castle Shannon Boulevard, Pittsburgh, PA 15228 | 6-8 | 0.4 mi |
Mt Lebanon Senior High School 155 Cochran Rd, Pittsburgh, PA 15228 | 9-12 | 0.4 mi |
Disclaimer:
School attendance boundaries provided by ATTOM Data Solutions and are for reference only. Contact the school directly to verify enrollment eligibility.
Price & Sales History for 240 Parkway Dr
Date
Details
Price
Change
Source
7/27/2026
Sold
$416,000
-3.23%
MLS
6/09/2026
Listed
$429,900
—
MLS
Disclaimer: Historical sales information is derived from public records provided by the county offices. Information is not guaranteed and should be independently verified.
240 Parkway Drive, Pittsburgh, PA 15228 (MLS# 1759117) is a Single Family property that was sold at $416,000 on July 27, 2026. Want to learn more about 240 Parkway Drive? Do you have questions about finding other Single Family real estate for sale in Mount Lebanon? You can browse all Mount Lebanon real estate or contact a Coldwell Banker agent to request more information.