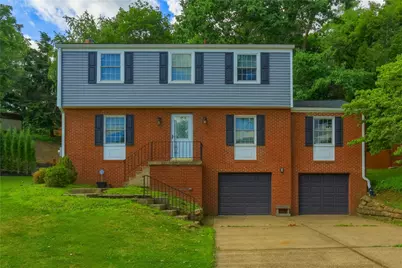
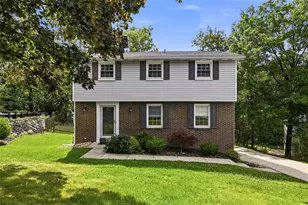
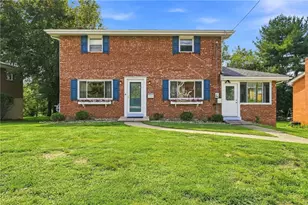
This is a carousel with tiles that activate property listing cards. Use the previous and next buttons to navigate.
1/1
$385,000
This is a carousel with tiles that activate property listing cards. Use the previous and next buttons to navigate.
1/1
Property Description
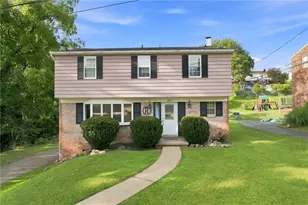
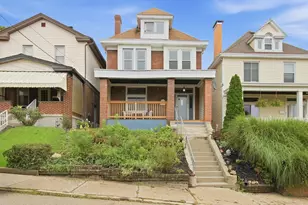
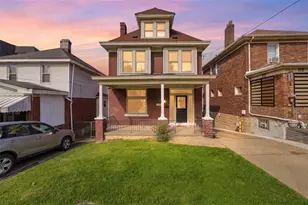
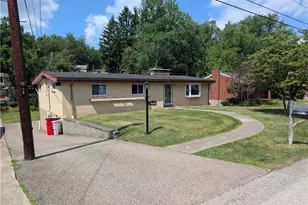
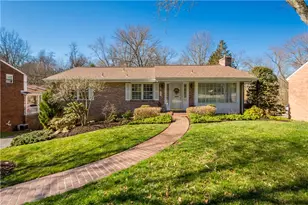
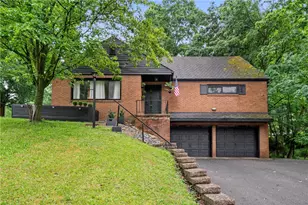
Welcome to this beautifully maintained two-story home situated on a quiet cul-de-sac featuring thoughtful updates throughout, enhancing the timeless character with major improvements that provide lasting value and peace of mind. Step inside to a welcoming layout designed for both everyday living and entertaining. The spacious family room features a cozy gas fireplace, elegant crown molding, and two large windows that fill the space with natural light. Just off the main living area, a dedicated home office offers crown molding, updated lighting, and a comfortable workspace perfect for remote work or studying. The heart of the home is the well-appointed kitchen, complete with abundant cabinetry, stainless steel appliances, and a bright eat-in dining area. An adjacent powder room adds convenience for guests. One of the home's standout spaces is the inviting four-season room, featuring a warm tone, modern flooring, and direct access to the rear deck and backyard, creating the perfect transition between indoor comfort and outdoor enjoyment. Upstairs, you'll find three generously sized secondary bedrooms, each featuring beautiful hardwood flooring and ceiling fans. The front bedroom offers excellent natural light and ample closet space, while the rear bedroom includes a spacious closet. The third bedroom features two large windows that create a bright and welcoming atmosphere. The hall bathroom is well-appointed with a tile tub and shower combination and an oversized vanity providing additional storage. The primary suite serves as a comfortable retreat with hardwood flooring, a ceiling fan, two large closets, and a private en-suite bath with a walk-in shower. Adding even more value, the current owners have completed numerous significant updates, including the roof, siding, windows, gutters, HVAC system, 200-amp electrical service, and water heater, allowing the next owner to enjoy confidence in the home's major mechanical and exterior components. Conveniently located near shopping, dining, parks, schools, and major commuter routes, this move-in ready home offers the perfect blend of comfort, functionality, and long-term value. Don't miss the opportunity to make this exceptional property your next home!
Full Property Details
Full Property Details for 2509 Springwood Dr
General
- Sold For: $385,000
- Taxes: $6,480
- Status: Closed
- Type: Single Family
- Source: West_Penn_MLS
- MLS ID: 1761764
- Added to Site: 48 day(s) ago
Interior
- Number of Rooms: 10
- Fireplace: Yes
- Number of Fireplaces: 1
- Fireplace(s): Family/Living/Great Room
- Appliances: Some Electric Appliances, Dishwasher, Microwave, Stove
- Flooring: Carpet
Rooms
Bathrooms
- Total Bathrooms: 3
- Full Bathrooms: 2
- Half Bathrooms: 1
Bedrooms
- Total Bedrooms: 4
Parking
- Garage: Yes
- Attached garage: Yes
- Total Spaces: 2
- Parking Features: Built In, Garage Door Opener
Location
- County: Allegheny-North
- Subdivision: Lyndhurst Estate
- Driving Directions: Thompson Run Road to Hodil Road, Left on Springwood Drive, home on the Left
School Information
- Elem School District: Shaler Area
- Midd School District: Shaler Area
- High School District: Shaler Area
Heating & Cooling
- Central air: Yes
- Air Conditioning: Yes
- Cooling Type: Central Air, Electric
- Heating Type: Forced Air, Gas
Utilities
- Sewer: Public Sewer
- Water: Public
Structural Information
- Architectural Style: Colonial, Two Story
- Construction: Brick, Other
- Basement: Yes
- Roof: Asphalt
- Stories/Levels: 2
- Year Built: 1963
- Property Condition: Resale
Lot Features
- Lot Size (Acres): 0.209
- Lot Dimensions: 71 x 131 x 72 x 127
Financial Considerations
- Assessment Amount: $178,700
- Tax Amount: $6,480
Listing courtesy of Berkshire Hathaway The Preferred Realty
Sold courtesy of Re/Max Select Realty

Get Pre-Approved Today
Schools
Schools serving 2509 Springwood Dr
School District:Shaler Area School District
| Name | Grades | Distance |
|---|---|---|
Rogers Primary School 705 Scott Avenue, Glenshaw, PA 15116 | K-3 | 0.2 mi |
Shaler Area El School 705 Scott Avenue, Glenshaw, PA 15116 | 4-6 | 0.2 mi |
Shaler Area Middle School 1810 Mount Royal Boulevard, Glenshaw, PA 15116 | 7-8 | 1.4 mi |
Shaler Area High School 381 Wible Run Road, Pittsburgh, PA 15209 | 9-12 | 1.7 mi |
Disclaimer:
School attendance boundaries provided by ATTOM Data Solutions and are for reference only. Contact the school directly to verify enrollment eligibility.
Price & Sales History for 2509 Springwood Dr
Date
Details
Price
Change
Source
8/07/2026
Sold
$385,000
—
MLS
6/25/2026
Listed
$385,000
—
MLS
Disclaimer: Historical sales information is derived from public records provided by the county offices. Information is not guaranteed and should be independently verified.
2509 Springwood Drive, Pittsburgh, PA 15116 (MLS# 1761764) is a Single Family property that was sold at $385,000 on August 07, 2026. Want to learn more about 2509 Springwood Drive? Do you have questions about finding other Single Family real estate for sale in Shaler? You can browse all Shaler real estate or contact a Coldwell Banker agent to request more information.