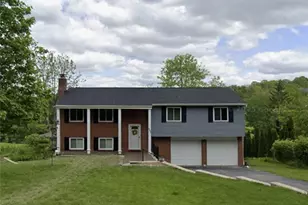
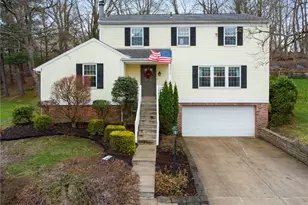
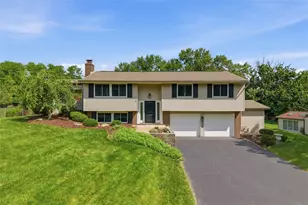
This is a carousel with tiles that activate property listing cards. Use the previous and next buttons to navigate.
1/1
$411,000
This is a carousel with tiles that activate property listing cards. Use the previous and next buttons to navigate.
1/1
Property Description
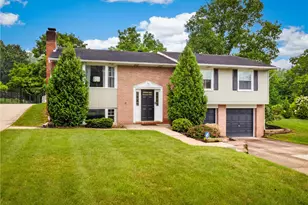
Beautifully maintained and thoughtfully updated, this inviting home offers comfortable living spaces, an open floor plan, smart updates, and plenty of charm. Warm hardwood floors greet you in the entry and continue into the bright, airy living room, where a classic fireplace and oversized window fill the space with natural light. Hardwood floors continue into the dining room, kitchen, hallway. and bedrooms. The dining area flows naturally from the living room, creating an easy setting for everyday meals and entertaining. The updated kitchen is bright and functional, featuring crisp white cabinetry, granite countertops, stainless steel appliances, and plenty of counter space. Down the hall, you'll find comfortable bedrooms with generous closet storage. The spacious primary suite offers abundant natural light, ample storage, and a refreshed private bath. Additional spacious bedrooms provide flexibility for family, guests, or a home office. The finished lower level offers even more room to spread out, with easy-care tile flooring, recessed lighting, a half bath, and a versatile game room space ideal for a media room, home office, playroom, or gathering area. A separate utility room includes a cheerful laundry and additional storage. Newer additions since 2023 are the Trex deck, gutter guards, interior and exterior lighting, primary bath vanity, garage heater, interior and exterior painting in 2019. A spacious two-car garage provides plenty of room for vehicles and storage. Outside, the deck and patio overlook a flat, expansive fenced backyard framed by mature trees, perfect for summer gatherings, pets, play, gardening, or simply enjoying the outdoors. Situated in a fantastic neighborhood with convenient access to major roads, parks, schools, shopping, dining, and everyday amenities, this home combines comfort, functionality, and a location that's hard to beat.
Full Property Details
Full Property Details for 272 Hays
General
- Sold For: $411,000
- Taxes: $10,498
- Status: Closed
- Type: Single Family
- Source: West_Penn_MLS
- MLS ID: 1770118
- Added to Site: 52 day(s) ago
Interior
- Number of Rooms: 9
- Fireplace: Yes
- Number of Fireplaces: 1
- Fireplace(s): Living Room
- Appliances: Some Gas Appliances, Dishwasher, Microwave, Refrigerator, Stove
- Flooring: Ceramic Tile, Hardwood
Rooms
Bathrooms
- Total Bathrooms: 3
- Full Bathrooms: 2
- Half Bathrooms: 1
Bedrooms
- Total Bedrooms: 3
Parking
- Garage: Yes
- Attached garage: Yes
- Total Spaces: 2
- Parking Features: Built In, Garage Door Opener
Location
- County: Allegheny-South
- Driving Directions: Rt 19 S L Boyce R Old Washington L Hays
School Information
- Elem School District: Upper St Clair
- Midd School District: Upper St Clair
- High School District: Upper St Clair
Heating & Cooling
- Central air: Yes
- Air Conditioning: Yes
- Cooling Type: Central Air
- Heating Type: Forced Air, Gas
Utilities
- Sewer: Public Sewer
- Water: Public
Structural Information
- Architectural Style: Colonial, Split Level
- Construction: Brick
- Basement: Yes
- Basement Desc.: Finished, Interior Entry
- Roof: Composition
- Stories/Levels: 2
- Building Size: 1715
- Year Built: 1966
- Property Condition: Resale
Lot Features
- Lot Size (Acres): 0.3988
- Lot Dimensions: .3988
Financial Considerations
- Assessment Amount: $251,300
- Tax Amount: $10,498
Listing courtesy of Berkshire Hathaway The Preferred Realty
Sold courtesy of Howard Hanna Real Estate Services

Get Pre-Approved Today
Schools
Schools serving 272 Hays
School District:Upper Saint Clair School District
| Name | Grades | Distance |
|---|---|---|
Streams El School 1560 Ashlawn Dr, Pittsburgh, PA 15241 | K-4 | 1.2 mi |
Fort Couch Middle School 515 Fort Couch Rd, Pittsburgh, PA 15241 | 7-8 | 3.5 mi |
Upper Saint Clair High School 1825 McLaughlin Run Rd, Pittsburgh, PA 15241 | 9-12 | 2.1 mi |
Disclaimer:
School attendance boundaries provided by ATTOM Data Solutions and are for reference only. Contact the school directly to verify enrollment eligibility.
Price & Sales History for 272 Hays
Date
Details
Price
Change
Source
9/29/2026
Sold
$411,000
2.78%
MLS
8/20/2026
Listed
$399,900
—
MLS
Disclaimer: Historical sales information is derived from public records provided by the county offices. Information is not guaranteed and should be independently verified.
272 Hays, Pittsburgh, PA 15241 (MLS# 1770118) is a Single Family property that was sold at $411,000 on September 29, 2026. Want to learn more about 272 Hays? Do you have questions about finding other Single Family real estate for sale in Upper Saint Clair? You can browse all Upper Saint Clair real estate or contact a Coldwell Banker agent to request more information.