This is a carousel with tiles that activate property listing cards. Use the previous and next buttons to navigate.
1/1
$317,000
This is a carousel with tiles that activate property listing cards. Use the previous and next buttons to navigate.
1/1
Property Description
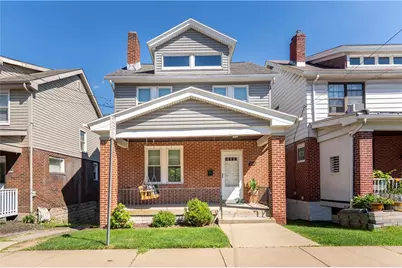
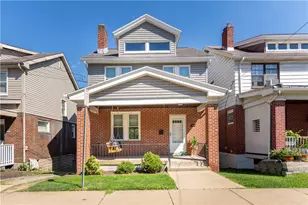
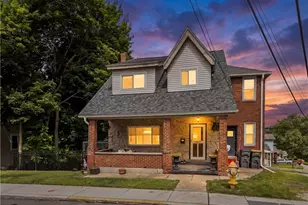
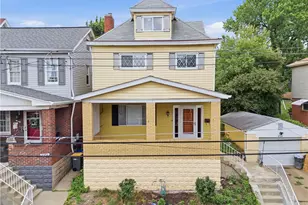
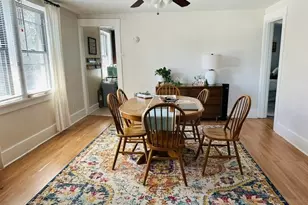
Welcome to 2813 Philadelphia! This Dormont charmer has it all! Level entry to traditional front porch complete with swing.Upon entering you will find a decorative fireplace in the living room complimented by stained glass windows. The kitchen/dining area is open concept. The kitchen has been updated with two-tone cabinetry, quartz counter tops, stainless appliances, exposed brick chimney and Hickory hardwood flooring. The kitchen island provides additional cabinetry and seating. Sliding glass doors lead to freshly stained deck, yard, and firepit area. Upstairs there are 3 bedrooms and updated full bath with quartz countertop. All bedrooms have original hardwood doors. The location can't be beat, as you are four level blocks from "T" and Potomac shopping district. Enjoy Dormont Park and Pool. Close to Banksville Rd and Plaza. Minutes to town. So many updates, come see all this lovely home has to offer.
Full Property Details
Full Property Details for 2813 Philadelphia Ave
General
- Sold For: $317,000
- Taxes: $3,210
- Status: Closed
- Type: Single Family
- Source: West_Penn_MLS
- MLS ID: 1759136
- Added to Site: 76 day(s) ago
Interior
- Number of Rooms: 8
- Interior Features: Kitchen Island, Window Treatments
- Fireplace: Yes
- Number of Fireplaces: 1
- Fireplace(s): Decorative
- Appliances: Some Gas Appliances, Convection Oven, Dryer, Dishwasher, Disposal, Microwave, Refrigerator, Stove, Washer
- Flooring: Hardwood, Vinyl, Carpet
Rooms
Bathrooms
- Total Bathrooms: 1
- Full Bathrooms: 1
Bedrooms
- Total Bedrooms: 3
Parking
- Total Spaces: 1
- Parking Features: Off Street
Location
- County: Allegheny-South
- Driving Directions: Washington Rd/West Liberty (Route19) to L on Potomac R on Philadelphia Or Banksville to Potomac Al on Philadelphia
School Information
- Elem School District: Keystone Oaks
- Midd School District: Keystone Oaks
- High School District: Keystone Oaks
Heating & Cooling
- Central air: Yes
- Air Conditioning: Yes
- Cooling Type: Central Air
- Heating Type: Forced Air, Gas
Utilities
- Sewer: Public Sewer
- Water: Public
Structural Information
- Architectural Style: Colonial, Two Story
- Construction: Brick
- Basement: Yes
- Basement Desc.: Full, Walk-Out Access
- Roof: Asphalt
- Windows: Multi Pane, Window Treatments
- Stories/Levels: 2
- Building Size: 1297
- Year Built: 1900
- Property Condition: Resale
Lot Features
- Lot Size (Acres): 0.0702
- Lot Dimensions: .0702
Financial Considerations
- Assessment Amount: $96,600
- Tax Amount: $3,210
Listing courtesy of Howard Hanna Real Estate Services
Sold courtesy of Berkshire Hathaway The Preferred Realty

Get Pre-Approved Today
Schools
Schools serving 2813 Philadelphia Ave
School District:Keystone Oaks School District
| Name | Grades | Distance |
|---|---|---|
Dormont El School 3200 Annapolis Avenue, Pittsburgh, PA 15216 | K-5 | 0.5 mi |
Keystone Oaks Middle School 1002 Kelton Avenue, Pittsburgh, PA 15216 | 6-8 | 1.1 mi |
Keystone Oaks High School 1000 Kelton Avenue, Pittsburgh, PA 15216 | 9-12 | 1 mi |
Disclaimer:
School attendance boundaries provided by ATTOM Data Solutions and are for reference only. Contact the school directly to verify enrollment eligibility.
Price & Sales History for 2813 Philadelphia Ave
Date
Details
Price
Change
Source
7/20/2026
Sold
$317,000
5.7%
MLS
6/11/2026
Listed
$299,900
—
MLS
Disclaimer: Historical sales information is derived from public records provided by the county offices. Information is not guaranteed and should be independently verified.
2813 Philadelphia Ave, Pittsburgh, PA 15216 (MLS# 1759136) is a Single Family property that was sold at $317,000 on July 20, 2026. Want to learn more about 2813 Philadelphia Ave? Do you have questions about finding other Single Family real estate for sale in Dormont? You can browse all Dormont real estate or contact a Coldwell Banker agent to request more information.