This is a carousel with tiles that activate property listing cards. Use the previous and next buttons to navigate.
1/18
$269,000
This is a carousel with tiles that activate property listing cards. Use the previous and next buttons to navigate.
1/18
Property Description
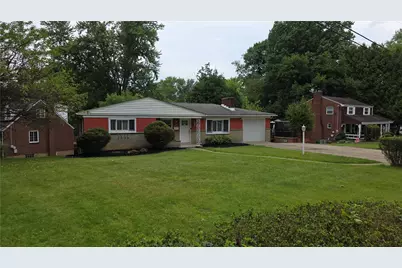
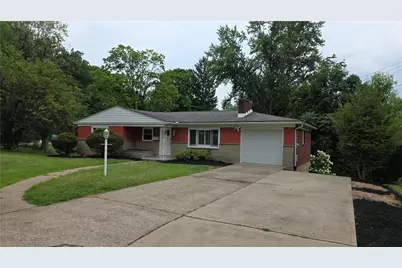
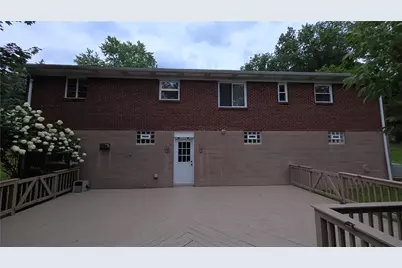
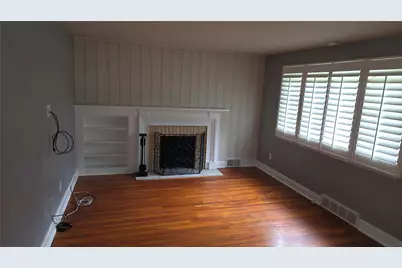
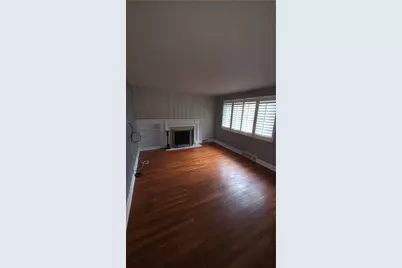
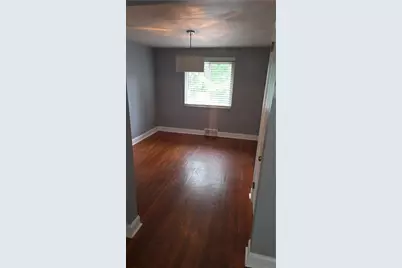
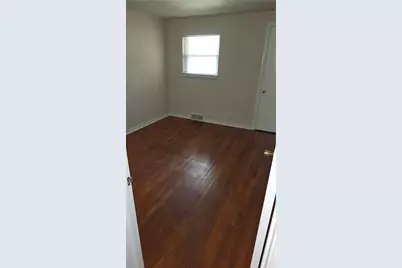
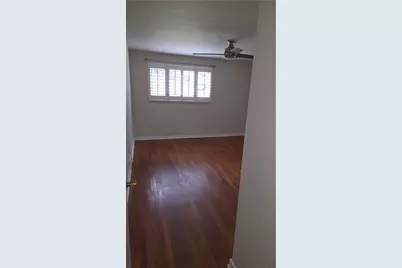
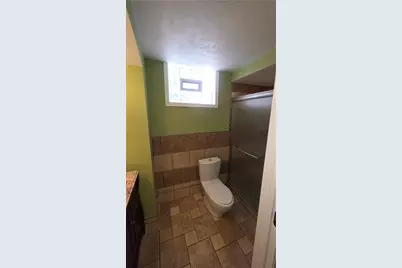
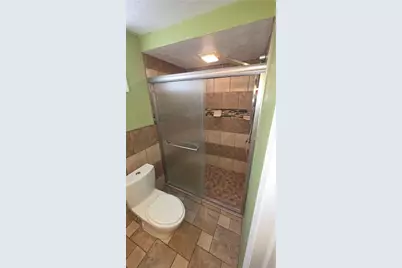
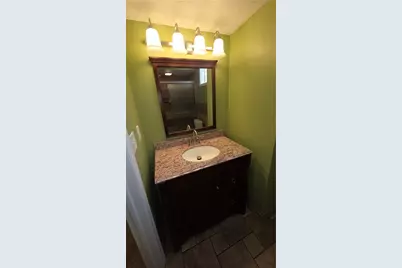
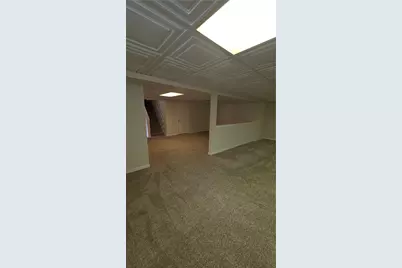
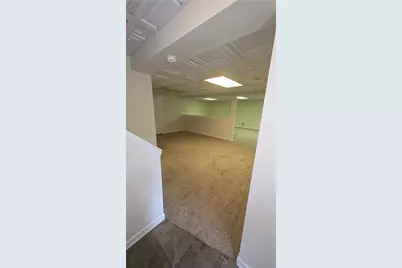
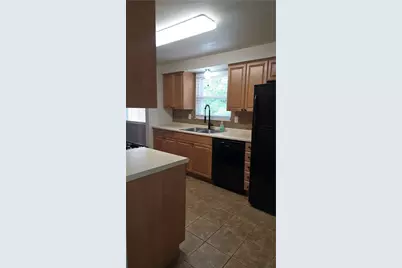
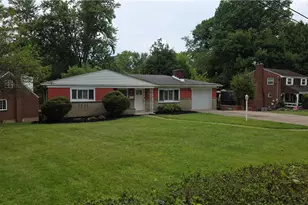
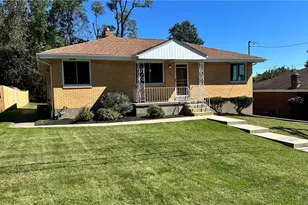
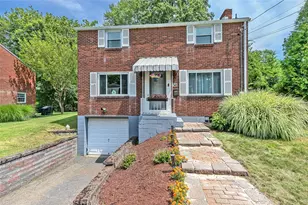
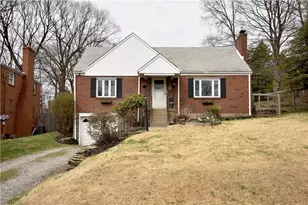
Sprawling ranch in the beautiful Crescent Hills section of Penn Hills. The main level consists of 3 bedrooms, 1 bathroom, a generously sized living room flanked by the dining room and kitchen. The lower level boasts a massive game room, a stylishly remodeled full bathroom (2015), the utility/laundry area, and a large bonus room with endless possibilities. Walk out of the game room to a secluded expansive deck for entertaining.
Full Property Details
Full Property Details for 301 Earlwood Rd
General
- Price: $269,000
- Taxes: $5,693
- Status: Active
- Type: Single Family
- Source: West_Penn_MLS
- MLS ID: 1767668
- Updated: 8/2/2026
- Added to Site: 14 day(s) ago
Interior
- Interior Features: Window Treatments
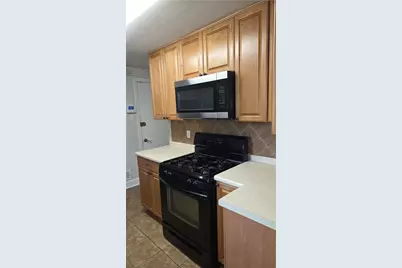
- Appliances: Some Gas Appliances, Microwave, Refrigerator, Stove
- Flooring: Carpet, Ceramic Tile, Hardwood
Rooms
Bathrooms
- Total Bathrooms: 2
- Full Bathrooms: 2
Bedrooms
- Total Bedrooms: 3
Parking
- Garage: Yes
- Attached garage: Yes
- Total Spaces: 5
- Parking Features: Attached, Garage, Garage Door Opener
Location
- County: Allegheny-East
- Subdivision: Penn Hi-View
- Driving Directions: Saltsburg Road to Earlwood Road
School Information
- Elem School District: Penn Hills
- Midd School District: Penn Hills
- High School District: Penn Hills
Heating & Cooling
- Central air: Yes
- Air Conditioning: Yes
- Cooling Type: Central Air
- Heating Type: Forced Air, Gas
Utilities
- Sewer: Public Sewer
- Water: Public
Structural Information
- Architectural Style: Ranch, Spanish
- Basement: Yes
- Basement Desc.: Finished, Walk-Out Access
- Roof: Composition
- Windows: Window Treatments
- Stories/Levels: 1
- Building Size: 1130
- Year Built: 1952
- Property Condition: Resale
Lot Features
- Lot Size (Acres): 0.2775
- Lot Dimensions: .2775
Financial Considerations
- Assessment Amount: $126,600
- Tax Amount: $5,693
Listing courtesy of Keller Williams Realty

Get Pre-Approved Today
Schools
Schools serving 301 Earlwood Rd
School District:Penn Hills School District
| Name | Grades | Distance |
|---|---|---|
Penn Hills Elementary School 1079 Jefferson Rd, Pittsburgh, PA 15235 | PK-4 | 2.3 mi |
Linton Middle School 250 Aster St, Pittsburgh, PA 15235 | 5-8 | 1 mi |
Penn Hills Senior High School 309 Collins Drive, Pittsburgh, PA 15235 | 9-12 | 1.1 mi |
Disclaimer:
School attendance boundaries provided by ATTOM Data Solutions and are for reference only. Contact the school directly to verify enrollment eligibility.
Price & Sales History for 301 Earlwood Rd
Date
Details
Price
Change
Source
8/02/2026
Listed
$269,000
85.65%
MLS
7/18/2017
Sold
$144,900
—
Public Record
Disclaimer: Historical sales information is derived from public records provided by the county offices. Information is not guaranteed and should be independently verified.
Tax History
Tax History for 301 Earlwood Rd
Year
Property Taxes
Change
Tax Assessment
Change
2026
$814
-86%
$126,600
—
2025
$5,693
8%
$126,600
—
2024
$5,288
—
$126,600
—
2023
$5,288
1%
$126,600
—
2022
$5,225
—
$126,600
—
2021
$5,225
270%
$126,600
—
2020
$1,414
-61%
$126,600
—
2018
$3,615
—
$126,600
32%
2018
$3,615
27%
$95,800
23%
2017
$2,838
2%
$77,800
—
2016
$2,769
—
$77,800
—
2015
$2,769
2%
$77,800
—
2014
$2,716
—
$77,800
—
Disclaimer: Historical tax information is derived from public records provided by the county offices. Information is not guaranteed and should be independently verified.
Estimate the Cost
Estimate the Cost for 301 Earlwood Rd
301 Earlwood Rd, Pittsburgh, PA 15235 (MLS# 1767668) is a Single Family property with 3 bedrooms and 2 full bathrooms. 301 Earlwood Rd is currently listed for $269,000 and was received on August 02, 2026. Want to learn more about 301 Earlwood Rd? Do you have questions about finding other Single Family real estate for sale in Penn Hills? You can browse all Penn Hills real estate or contact a Coldwell Banker agent to request more information.