This is a carousel with tiles that activate property listing cards. Use the previous and next buttons to navigate.
1/1
$240,000
This is a carousel with tiles that activate property listing cards. Use the previous and next buttons to navigate.
1/1
Property Description
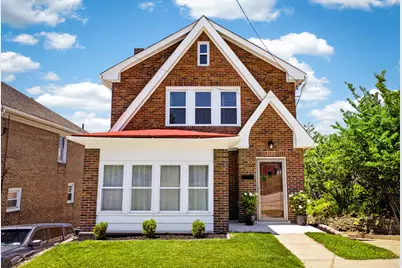
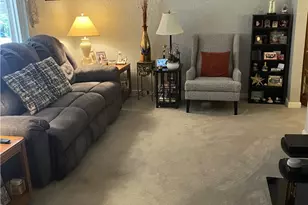
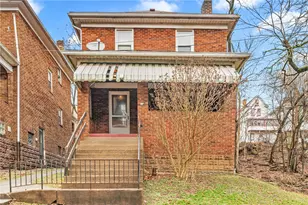
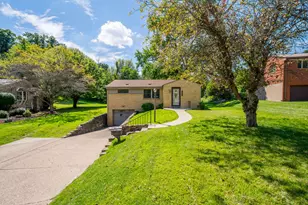
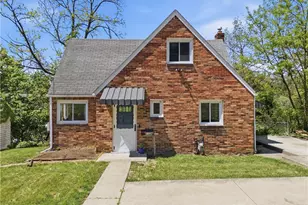
Welcome to 3020 May Street Ext.! This beautifully updated level-entry brick Craftsman offers the perfect blend of classic charm and modern convenience. Featuring 3 spacious bedrooms and 2 full baths, this move-in ready home boasts a stylish updated kitchen with stainless steel appliances, and plenty of workspace for everyday living and entertaining. Natural light fills every room, complementing the neutral décor and creating a warm, inviting atmosphere throughout. The bonus sunroom provides the perfect spot for a home office, reading nook, or play area. Downstairs, the expansive finished walk-out family/game room offers exceptional additional living space for relaxing, entertaining, or recreation. Outside, enjoy a level backyard ideal for play, gardening, or outdoor gatherings. The large unfinished attic presents an exciting opportunity to create additional flex space or guest suite. Nestled on a quiet street, this home offers the best of both worlds with peaceful neighborhood living and easy access to downtown, the T, shopping, dining, parks, and all the amenities the South Hills has to offer. This is one you won't want to miss!
Full Property Details
Full Property Details for 3020 May St Ext
General
- Sold For: $240,000
- Taxes: $3,170
- Status: Closed
- Type: Single Family
- Source: West_Penn_MLS
- MLS ID: 1764047
- Added to Site: 50 day(s) ago
Interior
- Number of Rooms: 9
- Number of Fireplaces: 1
- Fireplace(s): None
- Appliances: Some Electric Appliances, Dryer, Dishwasher, Microwave, Refrigerator, Stove, Washer
- Flooring: Carpet, Ceramic Tile, Hardwood
Rooms
Bathrooms
- Total Bathrooms: 2
- Full Bathrooms: 2
Bedrooms
- Total Bedrooms: 3
Parking
- Garage: Yes
- Total Spaces: 2
- Parking Features: Detached, Garage, Off Street
Location
- County: Allegheny-South
- Driving Directions: Library Rd. to 6th Street, Left on May Street Ext., House on left
School Information
- Elem School District: Keystone Oaks
- Midd School District: Keystone Oaks
- High School District: Keystone Oaks
Heating & Cooling
- Central air: Yes
- Air Conditioning: Yes
- Cooling Type: Central Air
- Heating Type: Forced Air, Gas
Utilities
- Sewer: Public Sewer
- Water: Public
Structural Information
- Architectural Style: Other, Two Story
- Construction: Brick
- Basement: Yes
- Basement Desc.: Finished, Walk-Out Access
- Roof: Asphalt
- Windows: Screens
- Stories/Levels: 2
- Building Size: 1330
- Year Built: 1930
- Property Condition: Resale
Lot Features
- Lot Size (Acres): 0.084
- Lot Dimensions: 35 x 105
Financial Considerations
- Assessment Amount: $96,200
- Tax Amount: $3,170
Listing courtesy of Howard Hanna Real Estate Services
Sold courtesy of Berkshire Hathaway The Preferred Realty

Get Pre-Approved Today
Schools
Schools serving 3020 May St Ext
School District:Keystone Oaks School District
| Name | Grades | Distance |
|---|---|---|
Myrtle Ave School 3724 Myrtle Ave, Pittsburgh, PA 15234 | K-5 | 1.1 mi |
Keystone Oaks Middle School 1002 Kelton Avenue, Pittsburgh, PA 15216 | 6-8 | 1.6 mi |
Keystone Oaks High School 1000 Kelton Avenue, Pittsburgh, PA 15216 | 9-12 | 1.8 mi |
Disclaimer:
School attendance boundaries provided by ATTOM Data Solutions and are for reference only. Contact the school directly to verify enrollment eligibility.
Price & Sales History for 3020 May St Ext
Date
Details
Price
Change
Source
8/07/2026
Sold
$240,000
20.6%
MLS
7/09/2026
Listed
$199,000
—
MLS
Disclaimer: Historical sales information is derived from public records provided by the county offices. Information is not guaranteed and should be independently verified.
3020 May Street Ext., Pittsburgh, PA 15234 (MLS# 1764047) is a Single Family property that was sold at $240,000 on August 07, 2026. Want to learn more about 3020 May Street Ext.? Do you have questions about finding other Single Family real estate for sale in Castle Shannon? You can browse all Castle Shannon real estate or contact a Coldwell Banker agent to request more information.