This is a carousel with tiles that activate property listing cards. Use the previous and next buttons to navigate.
1/1
$270,000
This is a carousel with tiles that activate property listing cards. Use the previous and next buttons to navigate.
1/1
Property Description
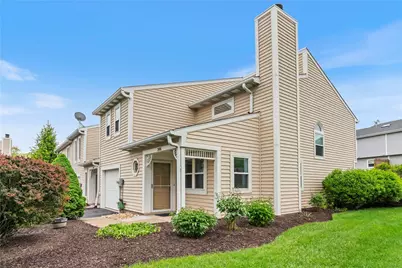
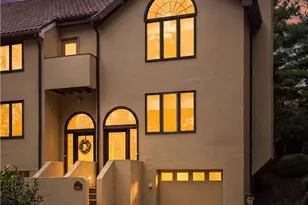
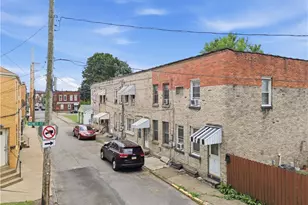
This beautifully updated, spacious end-unit townhome offers an ideal opportunity for those seeking a low-maintenance property. Featuring a convenient one-step entry, the home offers an integral garage, covered front porch, and a large rear patio-ideal for relaxing or entertaining. Inside, a generous entryway welcomes guests with ease. The living room showcases stunning bamboo flooring, a vaulted ceiling, and a sleek, low-profile wood-burning fireplace. Expansive windows (2021) flood the space with natural light, creating an airy feel while helping reduce energy use. The fully remodeled kitchen and dining area (2021) impress with soft-close white cabinetry, corian-style countertops with breakfast bar, recessed lighting, stainless steel appliances, and a double-bowl sink with garbage disposal. Wide-plank luxury vinyl tile flows seamlessly through this space and into the centrally located laundry area, conveniently positioned between the kitchen and garage. Step outside to a semi-private patio with canvas awning surrounded by mature landscaping-your own peaceful retreat. The main level also includes ample closet space and an updated half bath for added convenience. Upstairs, a bright loft area with skylight separates the two bedrooms, offering added privacy for each room. The updated full bath features a bathtub/shower combination with a frameless glass door, double bowl vanity, heated LED mirror with light dimming option, and stylish wide plank vinyl flooring. The spacious primary bedroom, located at the rear of the home, includes recessed lighting, a ceiling fan, and an expansive walk-in closet. The second bedroom at the front offers two generous closets and its own ceiling fan. Additional updates include a new furnace (2026) and A/C unit (2022). Take a short walk to enjoy nearby Brighton Heights Park amenities, including a pool, ballfields, and playground. Short distance to Riverview Park. Ideally situated just minutes from major highways, this home offers quick access to hospitals, sporting venues, universities, museums, and Pittsburgh's vibrant cultural district. This property prioritizes ease of upkeep, freeing up time to enjoy everything the surrounding area has to offer.
Full Property Details
Full Property Details for 305 Squire Cir
General
- Sold For: $270,000
- HOA FEE: $306/month
- Taxes: $2,772
- Status: Closed
- Type: Townhouse
- Source: West_Penn_MLS
- MLS ID: 1761526
- Added to Site: 54 day(s) ago
Interior
- Number of Rooms: 6
- Interior Features: Kitchen Island, Window Treatments
- Fireplace: Yes
- Number of Fireplaces: 1
- Fireplace(s): Wood Burning
- Appliances: Some Gas Appliances, Dryer, Dishwasher, Disposal, Refrigerator, Stove, Washer
- Flooring: Hardwood, Vinyl, Carpet
Rooms
Bathrooms
- Total Bathrooms: 2
- Full Bathrooms: 1
- Half Bathrooms: 1
Bedrooms
- Total Bedrooms: 2
Parking
- Garage: Yes
- Attached garage: Yes
- Total Spaces: 2
- Parking Features: Built In, Other, Garage Door Opener
Location
- County: Allegheny-North
- Driving Directions: Brighton Rd to Benton Ave to Brighton Woods Rd to Squire Circle
School Information
- Elem School District: Pittsburgh
- Midd School District: Pittsburgh
- High School District: Pittsburgh
Heating & Cooling
- Central air: Yes
- Air Conditioning: Yes
- Cooling Type: Central Air
- Heating Type: Forced Air, Gas
Utilities
- Sewer: Public Sewer
- Water: Public
Structural Information
- Architectural Style: Two Story
- Construction: Frame
- Roof: Asphalt
- Windows: Multi Pane, Screens, Window Treatments
- Stories/Levels: 2
- Building Size: 1450
- Year Built: 1993
- Property Condition: Resale
Lot Features
- Lot Size (Acres): 0.099
- Lot Dimensions: .099
Financial Considerations
- Association Fee: $306
- Assoc Fee Freq.: Monthly
- Assessment Amount: $123,200
- Tax Amount: $2,772
Listing courtesy of Berkshire Hathaway The Preferred Realty
Sold courtesy of Exp Realty Llc

Get Pre-Approved Today
Schools
Schools serving 305 Squire Cir
School District:Pittsburgh School District
| Name | Grades | Distance |
|---|---|---|
Pittsburgh Morrow K-5 1611 Davis Avenue, Pittsburgh, PA 15212 | K-8 | 0.7 mi |
Pittsburgh Perry High School 3875 Perrysville Avenue, Pittsburgh, PA 15214 | 9-12 | 0.5 mi |
Disclaimer:
School attendance boundaries provided by ATTOM Data Solutions and are for reference only. Contact the school directly to verify enrollment eligibility.
Price & Sales History for 305 Squire Cir
Date
Details
Price
Change
Source
8/10/2026
Sold
$270,000
-3.57%
MLS
6/24/2026
Listed
$280,000
—
MLS
Disclaimer: Historical sales information is derived from public records provided by the county offices. Information is not guaranteed and should be independently verified.
305 Squire Circle, Pittsburgh, PA 15212 (MLS# 1761526) is a Townhouse property that was sold at $270,000 on August 10, 2026. Want to learn more about 305 Squire Circle? Do you have questions about finding other Townhouse real estate for sale in Brighton Heights? You can browse all Brighton Heights real estate or contact a Coldwell Banker agent to request more information.