This is a carousel with tiles that activate property listing cards. Use the previous and next buttons to navigate.
1/36
$409,900
This is a carousel with tiles that activate property listing cards. Use the previous and next buttons to navigate.
1/36
Property Description
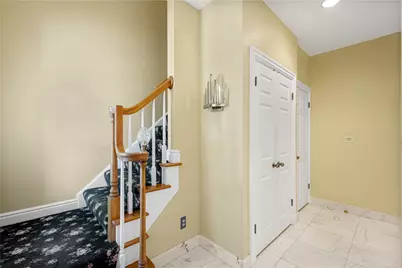
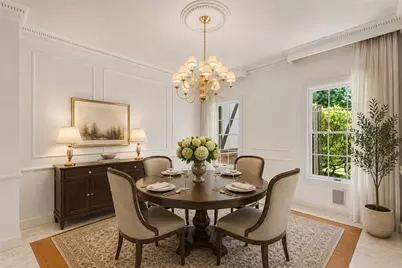
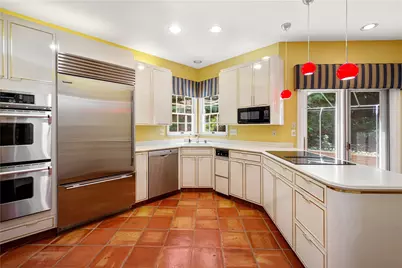
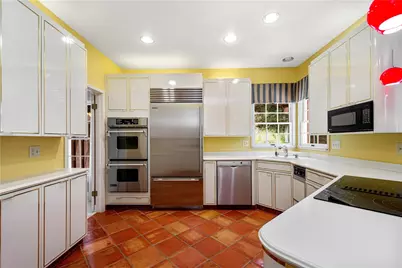
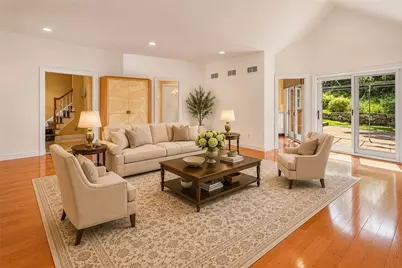
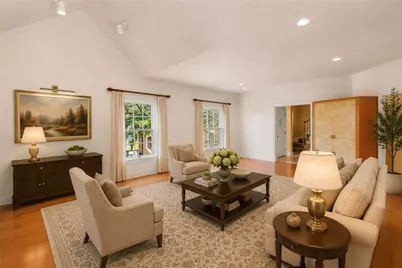
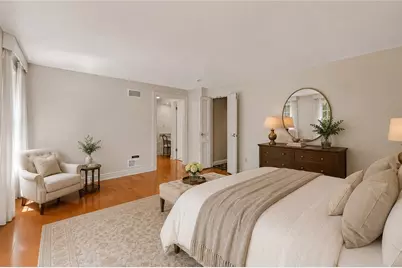
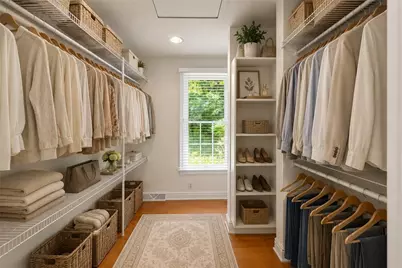
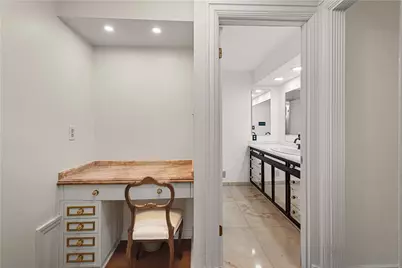
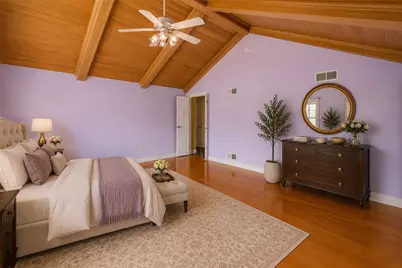
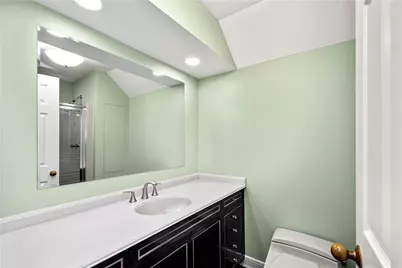
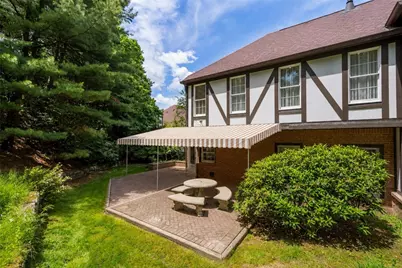
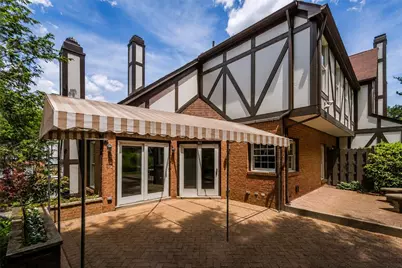
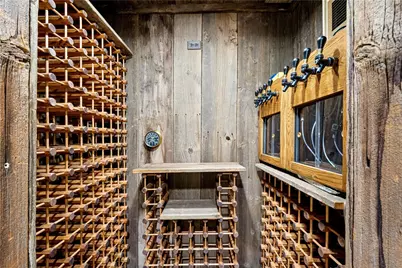
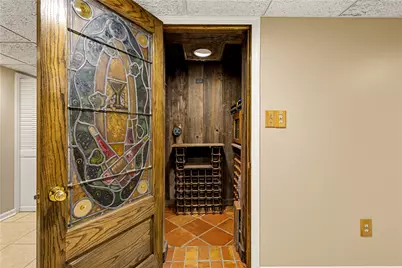
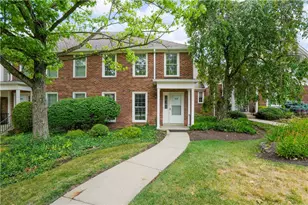
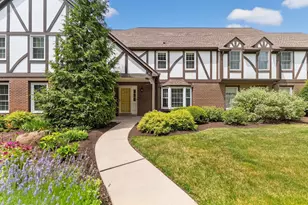
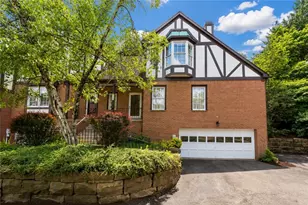
Elegant End-Unit Townhome with Exceptional Living Space & Temperature-Controlled Wine Room. Ideally situated in a desirable location close to shopping, dining, and major roadways, this beautifully maintained end-unit townhome offers an outstanding combination of comfort, functionality, and unique amenities. A welcoming tiled entry leads into the spacious main level where engineered wide-plank hardwood flooring enhances the living room, creating a warm and inviting atmosphere. The living room is designed for both everyday enjoyment and entertaining, featuring a gas fireplace with marble surround and a concealed wet bar that is sure to impress guests. The adjoining dining room showcases a distinctive tile floor with engineered wood insert, adding character and elegance to the space. The generously sized kitchen offers abundant cabinet and counter space along with picturesque views of the private rear patio and wooded setting. Well-equipped for the home chef, the kitchen features an electric cooktop, double ovens, microwave, Bosch dishwasher, and excellent workspace for meal preparation and gatherings. Upstairs, multiple storage areas provide exceptional organization opportunities. The hall bath includes ceramic tile flooring, a tub/shower combination, and a single-bowl vanity. The spacious second bedroom is a true retreat, highlighted by a gas fireplace with raised marble hearth and a charming bay window with built-in seating. The primary suite offers engineered wood flooring, an oversized walk-in closet, and a luxurious private bath complete with dual vanities and a relaxing jetted tub. The finished lower level significantly expands the living space with durable tile flooring throughout. This level includes a dedicated laundry area, a large ceramic-tiled shower, abundant storage space, and one of the home's most distinctive features-a temperature-controlled wine room, perfect for collectors and enthusiasts alike. Completing this exceptional property is an oversized two-car garage offering ample room for vehicles, recreational equipment, workshop space, or additional storage. With its desirable end-unit location, thoughtful updates, generous room sizes, and rare specialty features, this townhome presents a unique opportunity for sophisticated, low-maintenance living.
Full Property Details
Full Property Details for 315 Kingsberry Cir
General
- Price: $409,900
- HOA FEE: $522/month
- Taxes: $10,554
- Status: Active
- Type: Condo
- Source: West_Penn_MLS
- MLS ID: 1757876
- Updated: 7/25/2026
- Added to Site: 93 day(s) ago
Interior
- Number of Rooms: 7
- Interior Features: Window Treatments
- Fireplace: Yes
- Number of Fireplaces: 2
- Fireplace(s): Gas
- Appliances: Some Electric Appliances, Cooktop, Dishwasher, Disposal, Microwave, Refrigerator, Trash Compactor
- Flooring: Hardwood, Tile
Rooms
Bathrooms
- Total Bathrooms: 3
- Full Bathrooms: 2
- Half Bathrooms: 1
Bedrooms
- Total Bedrooms: 2
Parking
- Garage: Yes
- Attached garage: Yes
- Total Spaces: 2
- Parking Features: Built In, Garage Door Opener
Location
- County: Allegheny-South
- Subdivision: Woodridge
School Information
- Elem School District: Mount Lebanon
- Midd School District: Mount Lebanon
- High School District: Mount Lebanon
Heating & Cooling
- Central air: Yes
- Air Conditioning: Yes
- Cooling Type: Central Air
- Heating Type: Forced Air, Gas
Utilities
- Sewer: Public Sewer
- Water: Public
Structural Information
- Architectural Style: Two Story, Tudor
- Construction: Brick
- Basement: Yes
- Basement Desc.: Finished, Interior Entry
- Roof: Asphalt
- Windows: Screens, Window Treatments
- Stories/Levels: 2
- Building Size: 2160
- Year Built: 1987
- Property Condition: Resale
Lot Features
- Lot Size (Acres): 0.0241
- Lot Dimensions: common
Financial Considerations
- Association Fee: $522
- Assoc Fee Freq.: Monthly
- Assessment Amount: $270,000
- Tax Amount: $10,554
Listing courtesy of Keller Williams Realty

Get Pre-Approved Today
Schools
Schools serving 315 Kingsberry Cir
School District:Mt. Lebanon School District
| Name | Grades | Distance |
|---|---|---|
Foster El School 700 Vermont Ave, Pittsburgh, PA 15234 | K-5 | 0.6 mi |
Mellon Middle School 11 Castle Shannon Boulevard, Pittsburgh, PA 15228 | 6-8 | 1.6 mi |
Mt Lebanon Senior High School 155 Cochran Rd, Pittsburgh, PA 15228 | 9-12 | 1.5 mi |
Disclaimer:
School attendance boundaries provided by ATTOM Data Solutions and are for reference only. Contact the school directly to verify enrollment eligibility.
Price & Sales History for 315 Kingsberry Cir
Date
Details
Price
Change
Source
7/21/2026
Price Reduced
$409,900
-4.65%
MLS
6/04/2026
Listed
$429,900
60.71%
MLS
1/08/2002
Sold
$267,500
—
Public Record
Disclaimer: Historical sales information is derived from public records provided by the county offices. Information is not guaranteed and should be independently verified.
Tax History
Tax History for 315 Kingsberry Cir
Year
Property Taxes
Change
Tax Assessment
Change
2026
$1,620
-83%
$252,000
—
2024
$9,279
2%
$252,000
—
2023
$9,080
2%
$252,000
—
2022
$8,878
-3%
$252,000
—
2021
$9,177
286%
$252,000
—
2020
$2,379
-72%
$252,000
—
2018
$8,409
—
$252,000
—
2017
$8,409
2%
$252,000
—
2016
$8,243
—
$252,000
—
2015
$8,243
2%
$252,000
—
2014
$8,107
—
$252,000
—
Disclaimer: Historical tax information is derived from public records provided by the county offices. Information is not guaranteed and should be independently verified.
Estimate the Cost
Estimate the Cost for 315 Kingsberry Cir
315 Kingsberry Cir, Pittsburgh, PA 15234 (MLS# 1757876) is a Condo property with 2 bedrooms, 2 full bathrooms and 1 partial bathroom. 315 Kingsberry Cir is currently listed for $409,900 and was received on June 04, 2026. Want to learn more about 315 Kingsberry Cir? Do you have questions about finding other Condo real estate for sale in Mount Lebanon? You can browse all Mount Lebanon real estate or contact a Coldwell Banker agent to request more information.