This is a carousel with tiles that activate property listing cards. Use the previous and next buttons to navigate.
1/1
$1,800,000
This is a carousel with tiles that activate property listing cards. Use the previous and next buttons to navigate.
1/1
Property Description
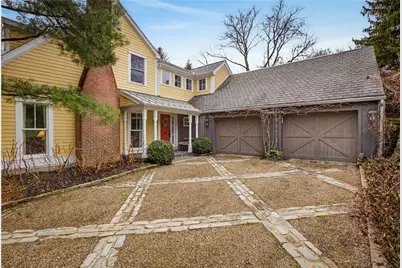
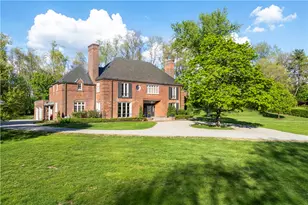
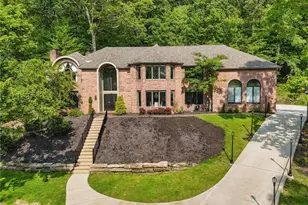
Nestled on a charming, tree-lined road in one of Fox Chapel's most beloved neighborhoods, this beautifully appointed residence blends timeless architecture with modern, livable elegance. From the moment you arrive, the home's character is undeniable-classic curb appeal, thoughtful landscaping, and a welcoming presence that sets the tone for what's inside. Step through the front door to discover a light-filled interior where original details and tasteful updates exist in perfect harmony. Rich hardwood floors, graceful moldings, and well-proportioned rooms create an effortless flow, ideal for both everyday living and entertaining. The living room, located just off the entryway, features a distinctive sunken design with oak hardwood floors, a wood-burning fireplace with a convenient gas starter, and custom built-in shelves and cabinetry-all complemented by expansive windows that fill the space with abundant natural light. At the center of the home is a beautifully designed chef's kitchen, featuring Cambria quartz countertops, a professional-grade Wolf gas range with double wall ovens, and a Sub-Zero refrigerator and freezer with custom panels that seamlessly blend with the cabinetry. A custom stainless steel hood with pot filler anchors the space, while a butcher block island with prep sink and hanging pot rack adds both warmth and function. A farmhouse sink overlooks the backyard, and the kitchen opens to a stunning vaulted dining area with built-in seating, a wood-burning fireplace, and a pizza oven-creating an inviting space with seamless access to the patio and garden. The formal dining room, ideally situated between the living room and kitchen, showcases original painted pine wood floors, a cozy gas fireplace, and custom built-in shelving, all enhanced by a large window that fills the space with natural light and offers serene views of the pond. Upstairs, 4 spacious bedrooms offer comfort and retreat, while the primary suite provides a serene escape with refined touches and generous storage, a guest suite and 2 additional bedrooms with an additional hall bath is updated with clean, classic finishes that stand the test of time. A well-appointed first-floor laundry room offers abundant storage, a second dishwasher, an ice machine, and direct outdoor access for everyday convenience. The unfinished lower level features high ceilings, a half bath, generous storage, and dedicated gym space, while three HVAC systems and an attic-mounted whole-house ventilation fan ensure year-round comfort. Outside, a private backyard oasis provides the perfect setting for quiet mornings or lively evenings-an extension of the home's warm and inviting atmosphere. Whether hosting friends or enjoying a peaceful moment, this outdoor space is designed to be enjoyed. Located just minutes from Pittsburgh's downtown area cultural destinations, Shadyside restaurants and hospitals, this home offers not only beauty and comfort, but also the convenience of city living with a true neighborhood feel.
Full Property Details
Full Property Details for 321 Fairview
General
- Sold For: $1,800,000
- Taxes: $24,612
- Status: Closed
- Type: Single Family
- Source: West_Penn_MLS
- MLS ID: 1746835
- Added to Site: 95 day(s) ago
Interior
- Number of Rooms: 12
- Interior Features: Kitchen Island
- Fireplace: Yes
- Number of Fireplaces: 2
- Fireplace(s): Three
- Appliances: Some Gas Appliances, Dishwasher, Disposal, Microwave, Refrigerator, Stove
- Flooring: Hardwood
Rooms
Bathrooms
- Total Bathrooms: 5
- Full Bathrooms: 3
- Half Bathrooms: 2
Bedrooms
- Total Bedrooms: 4
Parking
- Garage: Yes
- Attached garage: Yes
- Total Spaces: 2
- Parking Features: Attached, Garage, Garage Door Opener
Location
- County: Allegheny-North
- Driving Directions: Fox Chapel Rd to Fairview to 321 on LEFT
School Information
- Elem School District: Fox Chapel Area
- Midd School District: Fox Chapel Area
- High School District: Fox Chapel Area
Heating & Cooling
- Central air: Yes
- Air Conditioning: Yes
- Cooling Type: Central Air, Electric
- Heating Type: Forced Air, Gas
Utilities
- Sewer: Public Sewer
- Water: Public
Structural Information
- Architectural Style: Colonial, Two Story
- Basement: Yes
- Basement Desc.: Walk-Out Access
- Roof: Slate
- Stories/Levels: 2
- Building Size: 4539
- Year Built: 1900
- Property Condition: Resale
Lot Features
- Lot Size (Acres): 4.55
- Lot Dimensions: 118 x 156 x 644 x 277 x 384
Financial Considerations
- Assessment Amount: $814,700
- Tax Amount: $24,612
Listing courtesy of Berkshire Hathaway The Preferred Realty
Sold courtesy of Berkshire Hathaway The Preferred Realty

Get Pre-Approved Today
Schools
Schools serving 321 Fairview
School District:Fox Chapel Area School District
Disclaimer:
School attendance boundaries provided by ATTOM Data Solutions and are for reference only. Contact the school directly to verify enrollment eligibility.
Price & Sales History for 321 Fairview
Date
Details
Price
Change
Source
6/18/2026
Sold
$1,800,000
3.75%
MLS
4/07/2026
Listed
$1,735,000
—
MLS
Disclaimer: Historical sales information is derived from public records provided by the county offices. Information is not guaranteed and should be independently verified.
321 Fairview, Pittsburgh, PA 15238 (MLS# 1746835) is a Single Family property that was sold at $1,800,000 on June 18, 2026. Want to learn more about 321 Fairview? Do you have questions about finding other Single Family real estate for sale in Fox Chapel? You can browse all Fox Chapel real estate or contact a Coldwell Banker agent to request more information.