This is a carousel with tiles that activate property listing cards. Use the previous and next buttons to navigate.
1/2
$255,000 Just Listed
This is a carousel with tiles that activate property listing cards. Use the previous and next buttons to navigate.
1/2
Property Description
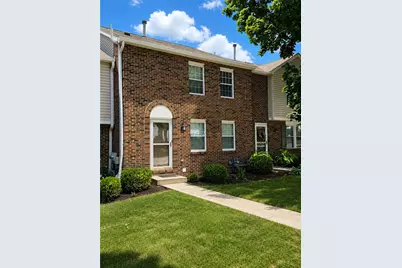
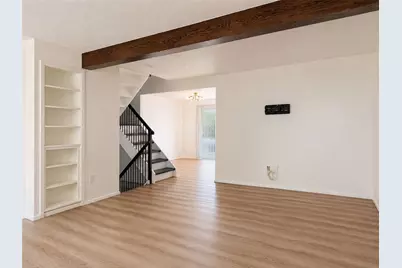
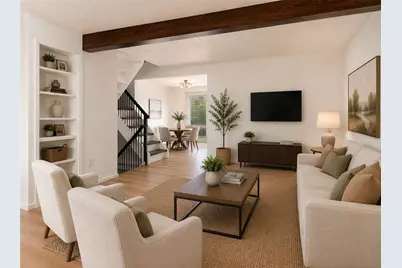
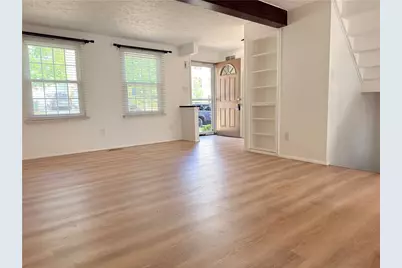
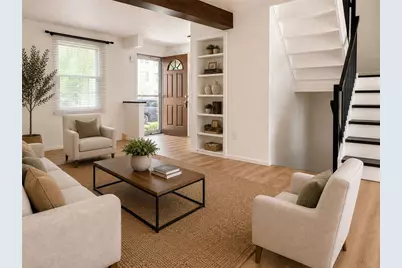
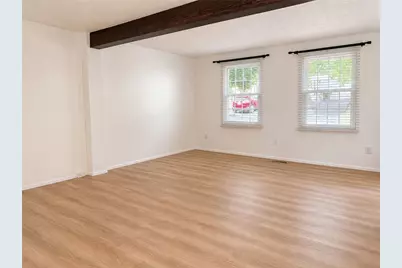
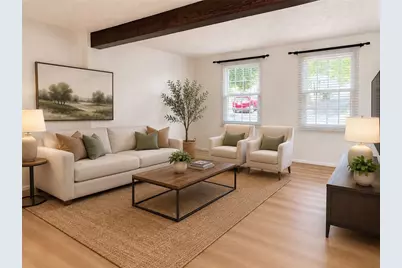
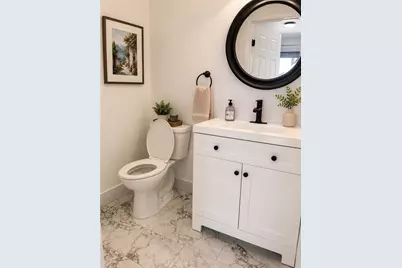
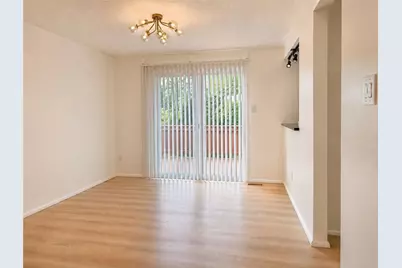
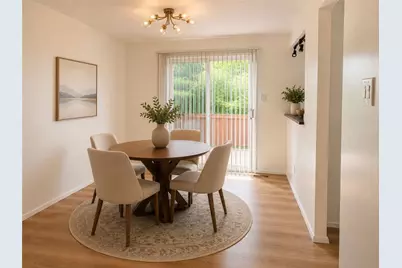
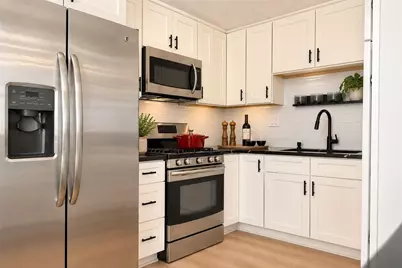
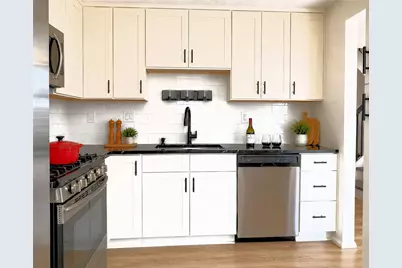
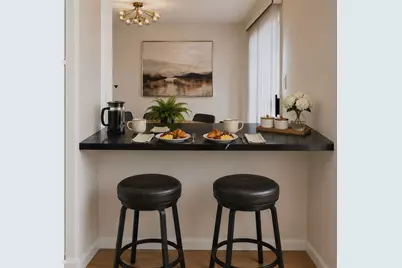
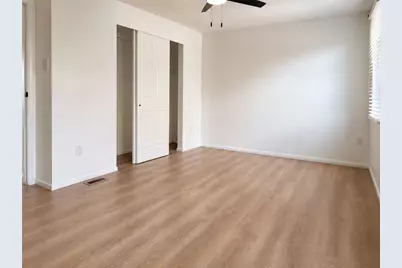
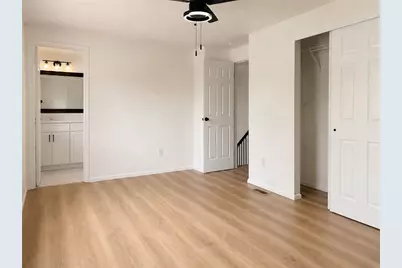
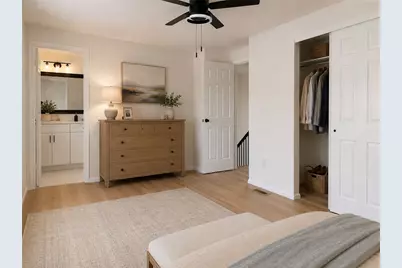
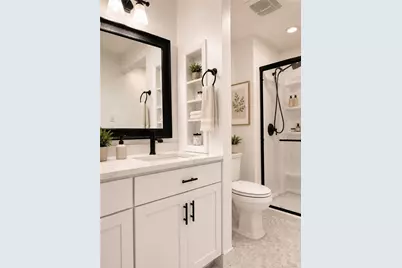
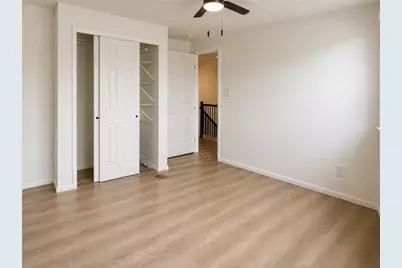
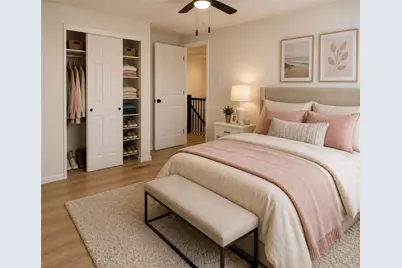
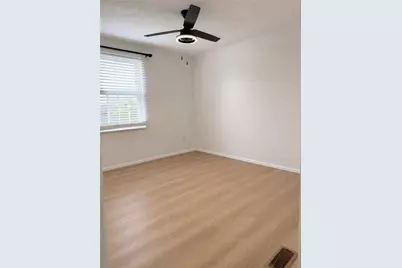
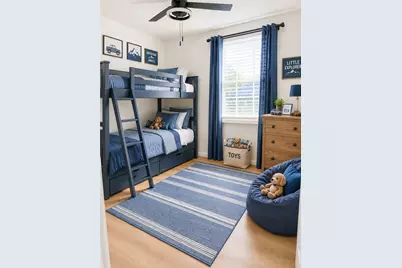
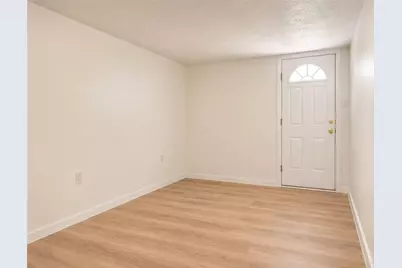
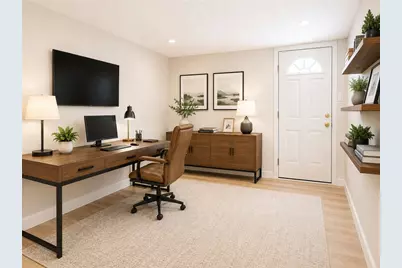
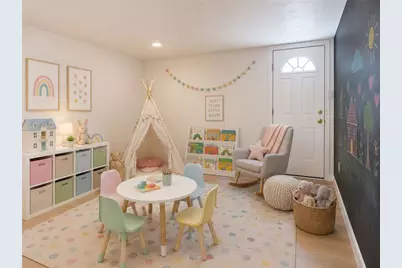
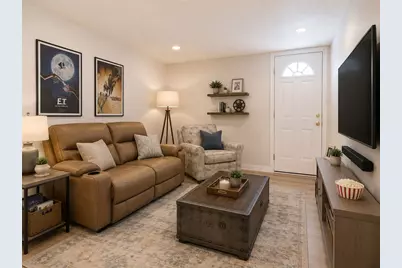
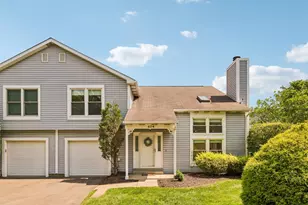
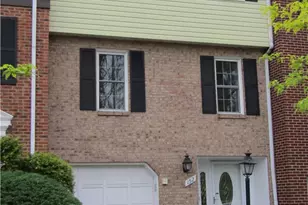
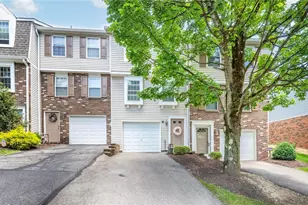
Welcome to a townhome where every detail has been thoughtfully redesigned with quality craftsmanship and timeless style. Completely renovated from top to bottom, this exceptional residence offers the rare opportunity to own a truly move-in-ready home with premium finishes throughout. The heart of the home is the stunning, fully renovated kitchen featuring new cabinetry with soft-close doors and drawers, upgraded hardware, quartz countertops, and a complete suite of stainless steel appliances including a gas range, refrigerator, dishwasher, and garbage disposal. The wall between the kitchen and dining room has been removed to create an open-concept design enhanced by a quartz breakfast bar with seating for two-perfect for entertaining or casual dining. New flooring flows throughout the home, complemented by updated lighting, electrical fixtures, and carefully selected finishes that create a sophisticated, cohesive look from room to room. The luxurious owner's suite offers a beautifully remodeled spa-inspired en-suite bath featuring heated ceramic tile floors, a spacious dressing area, comfort-height vanity with quartz countertop, engineered shower with fixed glass enclosure, ceramic tile walls, and all new fixtures. The main bathroom has also been completely remodeled and includes a new bathtub with an engineered surround, heated ceramic tile floors, comfort-height vanity, quartz counter, tile backsplash, and all new fixtures. The finished lower level has been transformed into versatile living space, expanding the home's possibilities for additional bedroom, guest accommodations, home office, fitness area, recreation room, or media space to fit your lifestyle. This is more than a cosmetic update. Every renovation was completed with an emphasis on quality, comfort, and lasting value. From the open-concept living spaces to the luxurious bathrooms and designer kitchen, every improvement reflects exceptional attention to detail. If you're searching for a home where the work has already been done-and done right-this is one you won't want to miss.
Full Property Details
Full Property Details for 330 Murrays
General
- Price: $255,000
- HOA FEE: $216/month
- Taxes: $3,662
- Status: Active
- Type: Condo
- Source: West_Penn_MLS
- MLS ID: 1768119
- Updated: 8/4/2026
- Added to Site: 2 day(s) ago
Interior
- Appliances: Some Gas Appliances, Dryer, Dishwasher, Disposal, Microwave, Refrigerator, Stove, Washer
- Flooring: Ceramic Tile, Hardwood, Laminate
Rooms
Bathrooms
- Total Bathrooms: 3
- Full Bathrooms: 2
- Half Bathrooms: 1
Bedrooms
- Total Bedrooms: 3
Parking
- Garage: Yes
- Attached garage: Yes
- Total Spaces: 1
- Parking Features: Built In, Garage Door Opener
Location
- County: Allegheny-South
- Subdivision: Shannon Heights
- Driving Directions: North or South on Route 88 to either R or L on Grove. 1/4 mile then Left into Shannon Heights Townhome community. Go to the top of the plan.
School Information
- Elem School District: Keystone Oaks
- Midd School District: Keystone Oaks
- High School District: Keystone Oaks
Heating & Cooling
- Central air: Yes
- Air Conditioning: Yes
- Cooling Type: Central Air
- Heating Type: Gas
Utilities
- Sewer: Public Sewer
- Water: Public
Structural Information
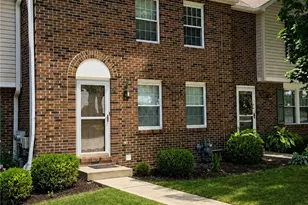
- Architectural Style: Colonial, Two Story
- Construction: Brick, Vinyl Siding
- Basement: Yes
- Basement Desc.: Finished, Walk-Out Access
- Roof: Asphalt
- Windows: Multi Pane
- Stories/Levels: 2
- Building Size: 1280
- Year Built: 1987
- Property Condition: Resale
Lot Features
- Lot Size (Acres): 0.01
- Lot Dimensions: Common
Financial Considerations
- Association Fee: $216
- Assoc Fee Freq.: Monthly
- Assessment Amount: $99,400
- Tax Amount: $3,662
Listing courtesy of Realty One Group Gold Standard

Get Pre-Approved Today
Schools
Schools serving 330 Murrays
School District:Keystone Oaks School District
| Name | Grades | Distance |
|---|---|---|
Myrtle Ave School 3724 Myrtle Ave, Pittsburgh, PA 15234 | K-5 | 0.7 mi |
Keystone Oaks Middle School 1002 Kelton Avenue, Pittsburgh, PA 15216 | 6-8 | 1.8 mi |
Keystone Oaks High School 1000 Kelton Avenue, Pittsburgh, PA 15216 | 9-12 | 1.9 mi |
Disclaimer:
School attendance boundaries provided by ATTOM Data Solutions and are for reference only. Contact the school directly to verify enrollment eligibility.
Price & Sales History for 330 Murrays
Date
Details
Price
Change
Source
8/03/2026
Listed
$255,000
30.77%
MLS
8/11/2022
Sold
$195,000
—
Public Record
Disclaimer: Historical sales information is derived from public records provided by the county offices. Information is not guaranteed and should be independently verified.
Tax History
Tax History for 330 Murrays
Year
Property Taxes
Change
Tax Assessment
Change
2026
$639
-83%
$99,400
—
2024
$3,715
7%
$99,400
—
2023
$3,466
1%
$99,400
—
2022
$3,426
629%
$99,400
—
2021
$470
-86%
$99,400
—
2020
$3,319
4%
$99,400
—
2018
$3,200
—
$99,400
—
2017
$3,200
-3%
$99,400
—
2016
$3,306
—
$99,400
—
2015
$3,306
—
$99,400
—
2014
$3,306
—
$99,400
—
Disclaimer: Historical tax information is derived from public records provided by the county offices. Information is not guaranteed and should be independently verified.
Estimate the Cost
Estimate the Cost for 330 Murrays
330 Murrays, Pittsburgh, PA 15234 (MLS# 1768119) is a Condo property with 3 bedrooms, 2 full bathrooms and 1 partial bathroom. 330 Murrays is currently listed for $255,000 and was received on August 03, 2026. Want to learn more about 330 Murrays? Do you have questions about finding other Condo real estate for sale in Castle Shannon? You can browse all Castle Shannon real estate or contact a Coldwell Banker agent to request more information.