This is a carousel with tiles that activate property listing cards. Use the previous and next buttons to navigate.
1/1
$425,250
This is a carousel with tiles that activate property listing cards. Use the previous and next buttons to navigate.
1/1
Property Description
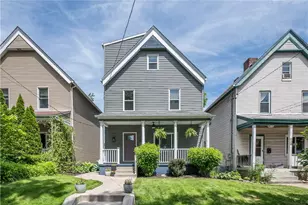
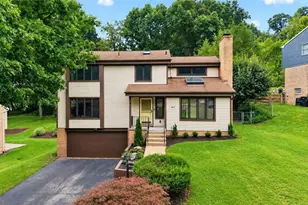
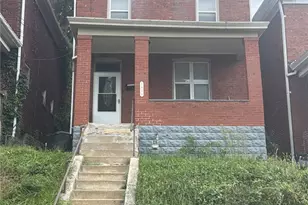
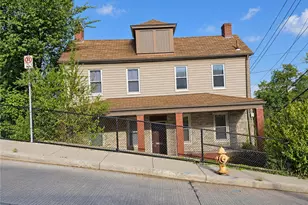
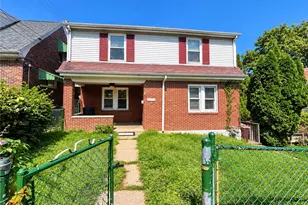
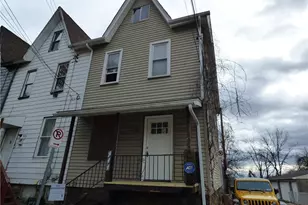
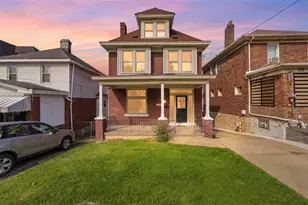
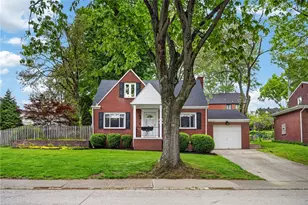
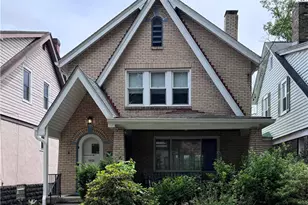
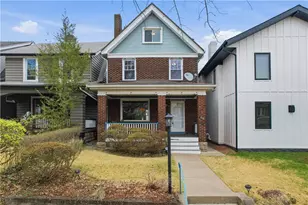
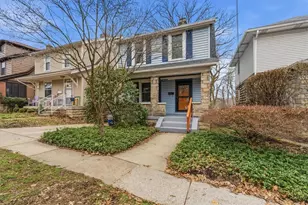
Looking for the perfect blend of city convenience, neighborhood charm, and modern updates? This fully remodeled Squirrel Hill home delivers. Renovated from top to bottom, the open main level features newer hardwood floors, stylish kitchen with granite countertops, stainless steel appliances, counter seating, and seamless flow into dining and living spaces. Striking focal wall anchors the living room, creating a space that feels both comfortable and contemporary. Second floor offers two spacious bedrooms with generous closet space, full bath, and the convenience of second-floor laundry. The entire third floor is dedicated to a private primary suite complete with a large walk-in closet and beautifully updated bath featuring a double-sink vanity and glass shower. Step outside to enjoy the deck with steps to flat, fenced backyard with plenty of green space for pets, play, or relaxing with friends. A rare three-car parking pad adds valuable off-street parking. Fully insulated and equipped with newer HVAC, this home offers the peace of mind today's buyer appreciates. Ideally located in Squirrel Hill, you'll enjoy easy access to Regent Square, Frick Park, neighborhood shops, and local restaurants.
Full Property Details
Full Property Details for 331 Whipple St
General
- Sold For: $425,250
- Taxes: $5,320
- Status: Closed
- Type: Single Family
- Source: West_Penn_MLS
- MLS ID: 1758212
- Added to Site: 69 day(s) ago
Interior
- Number of Rooms: 6
- Interior Features: Pantry
- Appliances: Some Gas Appliances, Dryer, Dishwasher, Microwave, Refrigerator, Stove, Washer
- Flooring: Ceramic Tile, Hardwood, Carpet
Rooms
Bathrooms
- Total Bathrooms: 3
- Full Bathrooms: 2
- Half Bathrooms: 1
Bedrooms
- Total Bedrooms: 3
Parking
- Total Spaces: 3
- Parking Features: Off Street
Location
- County: Allegheny-East
School Information
- Elem School District: Pittsburgh
- Midd School District: Pittsburgh
- High School District: Pittsburgh
Heating & Cooling
- Central air: Yes
- Air Conditioning: Yes
- Cooling Type: Central Air
- Heating Type: Forced Air, Gas
Utilities
- Sewer: Public Sewer
- Water: Public
Structural Information
- Architectural Style: Three Story
- Construction: Frame
- Basement: Yes
- Basement Desc.: Full, Walk-Up Access
- Roof: Asphalt
- Windows: Multi Pane
- Stories/Levels: 3
- Building Size: 1554
- Year Built: 1892
- Property Condition: Resale
Lot Features
- Lot Size (Acres): 0.0758
- Lot Dimensions: 30 x 110 x 30 x 110
Financial Considerations
- Assessment Amount: $201,900
- Tax Amount: $5,320
Listing courtesy of Berkshire Hathaway The Preferred Realty
Sold courtesy of Re/Max Select Realty

Get Pre-Approved Today
Schools
Schools serving 331 Whipple St
School District:Pittsburgh School District
| Name | Grades | Distance |
|---|---|---|
Pittsburgh Minadeo K-5 6502 Lilac Street, Pittsburgh, PA 15217 | K-5 | 1.4 mi |
Pittsburgh Sterrett 6-8 7100 Reynolds Street, Pittsburgh, PA 15208 | 6-8 | 1.6 mi |
Pittsburgh Allderdice High School 2409 Shady Avenue, Pittsburgh, PA 15217 | 9-12 | 1.2 mi |
Disclaimer:
School attendance boundaries provided by ATTOM Data Solutions and are for reference only. Contact the school directly to verify enrollment eligibility.
Price & Sales History for 331 Whipple St
Date
Details
Price
Change
Source
7/06/2026
Sold
$425,250
6.34%
MLS
6/04/2026
Listed
$399,900
—
MLS
Disclaimer: Historical sales information is derived from public records provided by the county offices. Information is not guaranteed and should be independently verified.
331 Whipple Street, Pittsburgh, PA 15218 (MLS# 1758212) is a Single Family property that was sold at $425,250 on July 06, 2026. Want to learn more about 331 Whipple Street? Do you have questions about finding other Single Family real estate for sale in Squirrel Hill? You can browse all Squirrel Hill real estate or contact a Coldwell Banker agent to request more information.