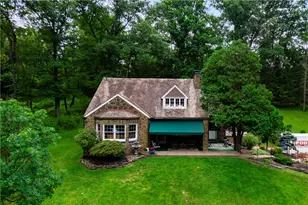
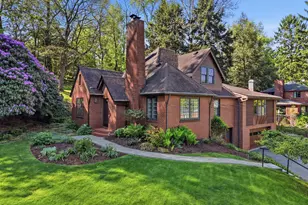
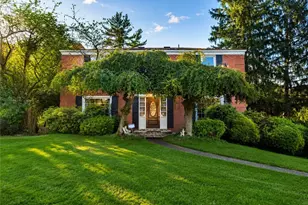
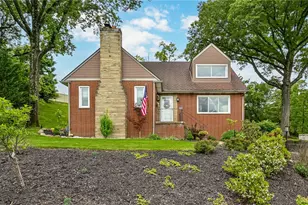
This is a carousel with tiles that activate property listing cards. Use the previous and next buttons to navigate.
1/1
$389,900
This is a carousel with tiles that activate property listing cards. Use the previous and next buttons to navigate.
1/1
Property Description
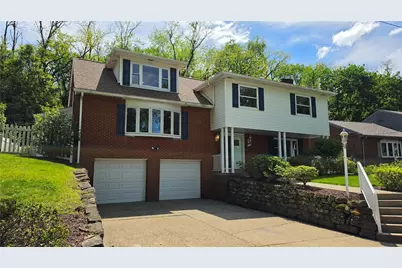
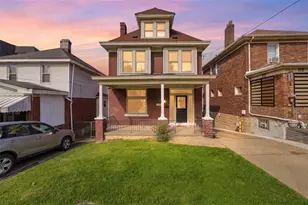
EXCEPTIONAL HOME are the first two words that come to mind. This incredibly spacious , remodeled multilevel home has everthing you need and then some! Walking in the the front double doors, you will notice a spacious family room with gas log fireplace to the right. Imagine the cozy nights here with the ability to stroll out on the patio from here to enjoy the crisp air. Luxury vinyl plank flooring, wall to wall carpet and new ceramic tile throughout! There is a new half bath on this level as well as long as the convenient laundry. Stroll up the stairs to the 2nd main level where you are greeted by an expansive living room that is open to the spacious NEW kitchen and Dining Room. Every detail has been taken into consideration, from the generous lighting with NEW chandeliers AND NEW can lights, to the large NEW granite countertop, and elegant NEW kitchen island. NEW cabinetry and fixtures alongside NEW stainless steel appliances. Off of the dining room you have a second access to the backyard and patio. This door along with the massive bay window in the living room provide natural light from front to back! Up another small set of stairs, you will come to two more bedrooms plus the FIRST PRIMARY Bedroom, as well as a full bath. This bath is adorned with NEW ceramic tile detail, NEW fixtures, shower, and vanity. Meander into the Primary where you will discover not one, but TWO rooms separated by a glass paned door. Utilize it as a changing room, office or whatever your heart desires. In the bedroom area you can access the primary bath which is also completely NEW including a HUGE soaking tub, stand up shower with tile details and NEW vanity and toilet. Luxury is the word that comes to mind. In most homes, that would be it, that would be the end of your tour. But NO. Up one more set of small stairs and you will find a second PRIMARY bedroom all on its own level complete with FULL NEW bathroom. Again, there is the ceramic tile detail and a stand up shower with curved surround, along with NEW fixtures and NEW vanity. Guest Room? Someone need an element of privacy to get work done, sleep ? This provides it in spades. Lots of storage also, including a small attached shed on the side of the home. This place has it all, a welcoming curb appeal with stone retaining wall, front and rear covered porches and level rear yard. Hurry to visit or this will be gone! So much value!
Full Property Details
Full Property Details for 333 Stoneledge Dr
General
- Sold For: $389,900
- Taxes: $6,147
- Status: Closed
- Type: Single Family
- Source: West_Penn_MLS
- MLS ID: 1753992
- Added to Site: 52 day(s) ago
Interior
- Number of Rooms: 11
- Interior Features: Kitchen Island
- Fireplace: Yes
- Number of Fireplaces: 1
- Fireplace(s): Gas
- Appliances: Some Gas Appliances, Dishwasher, Disposal, Microwave, Stove
- Flooring: Laminate, Carpet
Rooms
Bathrooms
- Total Bathrooms: 4
- Full Bathrooms: 3
- Half Bathrooms: 1
Bedrooms
- Total Bedrooms: 4
Parking
- Garage: Yes
- Attached garage: Yes
- Total Spaces: 2
- Parking Features: Built In, Garage Door Opener
Location
- County: Allegheny-East
- Driving Directions: from 376 to Rodi Rd to R onto Stoneledge, home on R
School Information
- Elem School District: Penn Hills
- Midd School District: Penn Hills
- High School District: Penn Hills
Heating & Cooling
- Central air: Yes
- Air Conditioning: Yes
- Cooling Type: Central Air
- Heating Type: Forced Air, Gas
Utilities
- Sewer: Public Sewer
- Water: Public
Structural Information
- Architectural Style: Contemporary, Multi-Level
- Construction: Brick, Frame
- Roof: Asphalt
- Windows: Multi Pane
- Stories/Levels: 2
- Building Size: 2425
- Year Built: 1965
- Property Condition: Resale
Lot Features
- Lot Size (Acres): 0.219
- Lot Dimensions: .219
Financial Considerations
- Assessment Amount: $136,700
- Tax Amount: $6,147
Listing courtesy of #1 Choice Real Estate
Sold courtesy of Re/Max Realty Brokers

Get Pre-Approved Today
Schools
Schools serving 333 Stoneledge Dr
School District:Penn Hills School District
| Name | Grades | Distance |
|---|---|---|
Penn Hills Elementary School 1079 Jefferson Rd, Pittsburgh, PA 15235 | PK-4 | 0.8 mi |
Linton Middle School 250 Aster St, Pittsburgh, PA 15235 | 5-8 | 1.8 mi |
Penn Hills Senior High School 309 Collins Drive, Pittsburgh, PA 15235 | 9-12 | 0.7 mi |
Disclaimer:
School attendance boundaries provided by ATTOM Data Solutions and are for reference only. Contact the school directly to verify enrollment eligibility.
Price & Sales History for 333 Stoneledge Dr
Date
Details
Price
Change
Source
6/17/2026
Sold
$389,900
—
MLS
5/15/2026
Listed
$389,900
—
MLS
Disclaimer: Historical sales information is derived from public records provided by the county offices. Information is not guaranteed and should be independently verified.
333 Stoneledge Dr, Pittsburgh, PA 15235 (MLS# 1753992) is a Single Family property that was sold at $389,900 on June 17, 2026. Want to learn more about 333 Stoneledge Dr? Do you have questions about finding other Single Family real estate for sale in Penn Hills? You can browse all Penn Hills real estate or contact a Coldwell Banker agent to request more information.