This is a carousel with tiles that activate property listing cards. Use the previous and next buttons to navigate.
1/1
$705,000
This is a carousel with tiles that activate property listing cards. Use the previous and next buttons to navigate.
1/1
Property Description
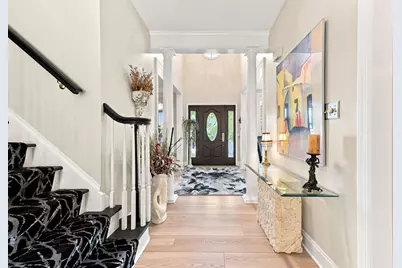
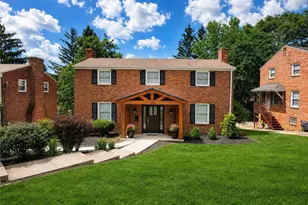
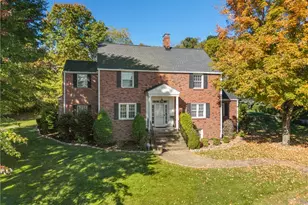
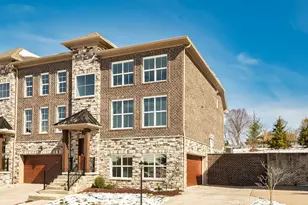
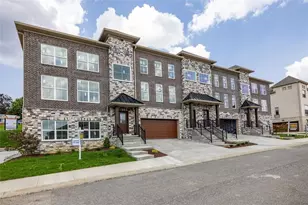
UPPER ST. CLAIR SCHOOL DISTRICT! Beautifully updated 5-bedroom, 4.5-bath home located on a level cul-de-sac in the award-winning Upper St. Clair School District! Extensive recent updates include the roof, driveway, gutters, soffit, fascia, furnace, A/C, hot water tank, windows, two garage doors, ADT security system, luxury vinyl plank flooring, double ovens, washing machine, and beautifully renovated kitchen and baths. Relax with your morning coffee on the welcoming front porch before stepping inside to a bright, open-concept floor plan designed for both everyday living and entertaining. The chef's kitchen flows seamlessly into the spacious family room, while expansive glass doors fill the home with natural light and provide effortless access to the large rear deck, creating an exceptional indoor-outdoor living experience. The main level also features elegant formal living and dining rooms, a private home office, and a sun-filled eat-in kitchen, offering the perfect balance of open gathering spaces and versatile living areas. Main level integral garage! Upstairs, the spacious primary suite offers a private sitting room, providing exceptional flexibility for a home office, nursery, fitness area, movie theater or quiet retreat. The suite also features a well-appointed en-suite bath and a generously sized walk-in closet. Four additional bedrooms complete the upper level, including two connected by a Jack-and-Jill bath, as well as an additional full bathroom. The expansive finished lower level with a full bath provides incredible flexibility for a game room, media room, guest suite, home gym, or additional living space. A generous basement storage area, plus additional attic storage, ensures plenty of room for all your storage needs. Don't miss out on this stunning home with convenient access to South Hills Village, USC Library, High School, Gilfillan Trail, Golf Course, Restaurants, Stores and more!
Full Property Details
Full Property Details for 3396 Altherton Dr
General
- Sold For: $705,000
- Taxes: $12,051
- Status: Closed
- Type: Single Family
- Source: West_Penn_MLS
- MLS ID: 1766521
- Added to Site: 81 day(s) ago
Interior
- Interior Features: Kitchen Island
- Fireplace: Yes
- Number of Fireplaces: 1
- Fireplace(s): Gas
- Appliances: Some Gas Appliances, Convection Oven, Cooktop, Dishwasher, Disposal, Microwave, Refrigerator
- Flooring: Carpet, Vinyl
Rooms
Bathrooms
- Total Bathrooms: 5
- Full Bathrooms: 4
- Half Bathrooms: 1
Bedrooms
- Total Bedrooms: 5
Additional Information
- Security/Safety: Security System
Parking
- Garage: Yes
- Attached garage: Yes
- Total Spaces: 2
- Parking Features: Built In, Garage Door Opener
Location
- County: Allegheny-South
- Subdivision: COLONIAL ESTATE
- Driving Directions: From Bethel Church Road turn onto Alton Drive, turn right onto Sylvan Road, turn right on Altherton Drive, end of cul-de-sac
School Information
- Elem School District: Upper St Clair
- Midd School District: Upper St Clair
- High School District: Upper St Clair
Heating & Cooling
- Central air: Yes
- Air Conditioning: Yes
- Cooling Type: Central Air
Utilities
- Sewer: Public Sewer
- Water: Public
Structural Information
- Architectural Style: Three Story
- Basement: Yes
- Basement Desc.: Finished, Interior Entry
- Roof: Asphalt
- Stories/Levels: 3
- Building Size: 3200
- Year Built: 1998
- Property Condition: Resale
Lot Features
- Lot Size (Acres): 0.271
- Lot Dimensions: 11820
Financial Considerations
- Assessment Amount: $319,900
- Tax Amount: $12,051
Listing courtesy of Howard Hanna Real Estate Services
Sold courtesy of Howard Hanna Real Estate Services

Get Pre-Approved Today
Schools
Schools serving 3396 Altherton Dr
School District:Upper Saint Clair School District
| Name | Grades | Distance |
|---|---|---|
Eisenhower El School 100 Warwick Dr, Pittsburgh, PA 15241 | K-4 | 1.5 mi |
Fort Couch Middle School 515 Fort Couch Rd, Pittsburgh, PA 15241 | 7-8 | 1.8 mi |
Upper Saint Clair High School 1825 McLaughlin Run Rd, Pittsburgh, PA 15241 | 9-12 | 0.7 mi |
Disclaimer:
School attendance boundaries provided by ATTOM Data Solutions and are for reference only. Contact the school directly to verify enrollment eligibility.
Price & Sales History for 3396 Altherton Dr
Date
Details
Price
Change
Source
9/14/2026
Sold
$705,000
-5.87%
MLS
7/24/2026
Listed
$749,000
—
MLS
Disclaimer: Historical sales information is derived from public records provided by the county offices. Information is not guaranteed and should be independently verified.
3396 Altherton Drive, Pittsburgh, PA 15241 (MLS# 1766521) is a Single Family property that was sold at $705,000 on September 14, 2026. Want to learn more about 3396 Altherton Drive? Do you have questions about finding other Single Family real estate for sale in Upper Saint Clair? You can browse all Upper Saint Clair real estate or contact a Coldwell Banker agent to request more information.