This is a carousel with tiles that activate property listing cards. Use the previous and next buttons to navigate.
1/1
$285,000
This is a carousel with tiles that activate property listing cards. Use the previous and next buttons to navigate.
1/1
Property Description
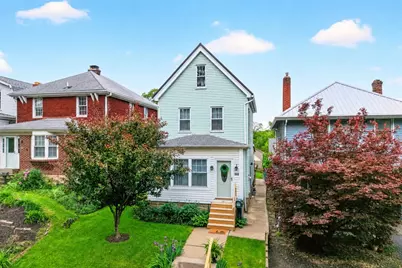
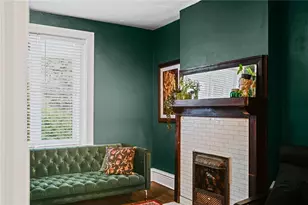
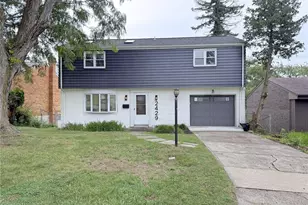
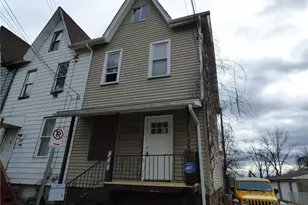
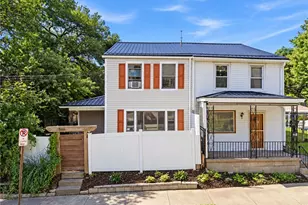
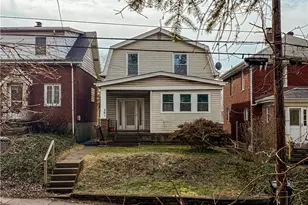
Modern Updates & Move-In Ready Comfort Await in this Charming 4-bedroom Home! You will appreciate how beautifully maintained while perfectly blending classic warmth with a long list of modern upgrades. From the moment you step inside, you will notice the incredible pride of ownership and attention to detail. The heart of the home is the stunning kitchen, completely remodeled in 2024 with butcherblock, crisp white cabinetry and stainless appliances, offering a fresh and contemporary space for cooking and entertaining. The spacious living room-expanded with a remodel in 1999-features a bright, updated front window (replaced approx. 5 years ago) that floods the space with natural light and abundant crown moulding. The seamless flow takes you across gleaming hardwood floors (on two levels plus stairs), which were just expertly refinished in 2026. Combined with the entire interior of the home being professionally repainted in 2025, this house feels incredibly fresh, modern, and ready for your personal touch. Conveniently located off the Kitchen, your own personal paradise awaits! The completely fenced-in backyard offers ultimate privacy and security. You can host unforgettable summer gatherings on the covered rear deck (replaced in 1999) or cool off in your sparkling pool. The outdoor space also includes flower beds ready for a gardeners touch and a handy storage shed, perfect for keeping your lawn tools and pool toys organized. Flanking the rear of the property you will find the ultimate detached garage and workshop. A hobbyist's dream come true! This property features a 2-car detached garage that comes fully heated for year-round use. Complete with a dedicated workshop space, it is the perfect setup for mechanics, woodworkers, DIY enthusiasts, or anyone needing premium extra storage. When it comes to the BIG stuff - Peace of mind comes standard with this property! Enjoy the longevity of new water intake lines professionally relined by West View Water (2024), a new METAL ROOF installed in 2017, alongside vinyl windows installed throughout the home for excellent energy efficiency. Additional updates include- Kitchen: Fully Remodeled (2024), Bathroom: Stylishly Remodeled (2020), Water Heater: New (2021), Attic fully finished to become 2 additional bedrooms (which share one door); Would make amazing Owners Suite consuming the entire footprint of the Home! Or Office, Playroom or teen escape, the possibilities are endless. This charming home offers features you won't easily find elsewhere. Schedule your tour today!
Full Property Details
Full Property Details for 365 Highland Ave
General
- Sold For: $285,000
- Taxes: $3,010
- Status: Closed
- Type: Single Family
- Source: West_Penn_MLS
- MLS ID: 1754875
- Added to Site: 50 day(s) ago
Interior
- Number of Rooms: 7
- Fireplace: Yes
- Number of Fireplaces: 1
- Fireplace(s): Decorative
- Appliances: Some Gas Appliances, Dryer, Dishwasher, Microwave, Refrigerator, Stove, Washer
- Flooring: Carpet
Rooms
Bathrooms
- Total Bathrooms: 1
- Full Bathrooms: 1
Bedrooms
- Total Bedrooms: 4
Additional Information
- Pool: Yes
- Pool Description: Pool
Parking
- Garage: Yes
- Total Spaces: 2
- Parking Features: Detached, Garage, Garage Door Opener
Location
- County: Allegheny-North
- Driving Directions: Perry Highway to R/L onto Highland Ave.
School Information
- Elem School District: North Hills
- Midd School District: North Hills
- High School District: North Hills
Heating & Cooling
- Air Conditioning: Yes
- Cooling Type: Wall/Window Unit(s)
- Heating Type: Forced Air, Gas
Utilities
- Sewer: Public Sewer
- Water: Public
Structural Information
- Architectural Style: Three Story
- Basement: Yes
- Basement Desc.: Interior Entry, Storage Space
- Roof: Metal
- Stories/Levels: 3
- Building Size: 1927
- Property Condition: Resale
Lot Features
- Lot Size (Acres): 0.1033
- Lot Dimensions: 29 x 145 x 31 x 145
Financial Considerations
- Assessment Amount: $105,000
- Tax Amount: $3,010
Listing courtesy of Berkshire Hathaway The Preferred Realty
Sold courtesy of Realty Co Llc

Get Pre-Approved Today
Schools
Schools serving 365 Highland Ave
School District:North Hills School District
| Name | Grades | Distance |
|---|---|---|
West View El School 47 Chalfonte Ave, Pittsburgh, PA 15229 | K-6 | 0.6 mi |
North Hills Junior High School 55 Rochester Rd, Pittsburgh, PA 15229 | 7-8 | 0.9 mi |
North Hills Senior High School 53 Rochester Road, Pittsburgh, PA 15229 | 9-12 | 1 mi |
Disclaimer:
School attendance boundaries provided by ATTOM Data Solutions and are for reference only. Contact the school directly to verify enrollment eligibility.
Price & Sales History for 365 Highland Ave
Date
Details
Price
Change
Source
7/08/2026
Sold
$285,000
2.15%
MLS
5/21/2026
Listed
$279,000
—
MLS
Disclaimer: Historical sales information is derived from public records provided by the county offices. Information is not guaranteed and should be independently verified.
Home Warranty : Included
365 Highland Ave., Pittsburgh, PA 15229 (MLS# 1754875) is a Single Family property that was sold at $285,000 on July 08, 2026. Want to learn more about 365 Highland Ave.? Do you have questions about finding other Single Family real estate for sale in West View? You can browse all West View real estate or contact a Coldwell Banker agent to request more information.