This is a carousel with tiles that activate property listing cards. Use the previous and next buttons to navigate.
1/1
$305,500
This is a carousel with tiles that activate property listing cards. Use the previous and next buttons to navigate.
1/1
Property Description
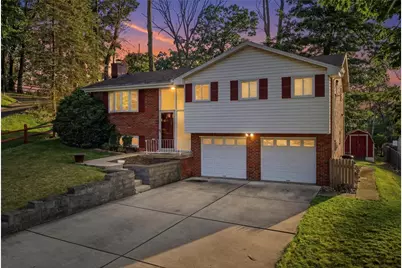
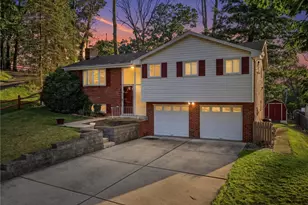
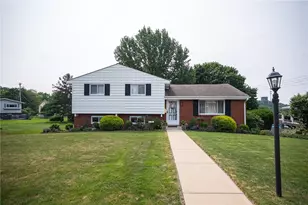
Tucked away on a quiet tree-lined cul-de-sac, this spacious split-entry offers the perfect combination of comfortable living and functional space inside and out. Step inside where beautiful hardwood floors extend throughout the main level as a large picture window fills the living room with sunshine, creating a bright gathering space that flows effortlessly into the dining room. The dining room provides plenty of room for family dinners, holiday gatherings, and entertaining while overlooking the backyard. The adjoining kitchen offers an abundance of solid wood cabinetry, generous countertop workspace, pantry storage, a complete appliance package, and plenty of room for preparing everyday meals. Down the hallway, the primary bedroom features double closets and the convenience of its own private half bath. Two additional bedrooms offer beautiful hardwood floors, generous closet space, and are serviced by a full hall bath complete with a large vanity, updated lighting, linen storage, and a tub and shower combination. The finished lower level adds valuable living space with a spacious game room highlighted by a floor-to-ceiling brick fireplace, creating the perfect space for family movie nights, watching your favorite team, a play area, home office, or recreation room. A full bathroom, laundry area, utility room, and additional storage complete the lower level. Just off the dining room, the screened-in porch extends your living space outdoors while overlooking the backyard. Whether you're enjoying your morning coffee, gathering with family and friends, or simply relaxing at the end of the day, this space is sure to become a favorite. The backyard offers plenty of usable green space surrounded by mature trees, room for outdoor entertaining, children and pets to play, gardening, and includes a storage shed for additional outdoor storage. Completing the home is an oversized two-car integral garage with additional storage space and a wide driveway providing plenty of off-street parking. Conveniently located near shopping, restaurants, parks, schools, McKnight Road, Route 8, Route 28, I-279, Ross Park Mall, and Downtown Pittsburgh, this home offers a wonderful location with easy access to everything the North Hills has to offer.
Full Property Details
Full Property Details for 4 Gien Dr
General
- Sold For: $305,500
- Taxes: $5,566
- Status: Closed
- Type: Single Family
- Source: West_Penn_MLS
- MLS ID: 1764407
- Added to Site: 46 day(s) ago
Interior
- Number of Rooms: 8
- Fireplace: Yes
- Number of Fireplaces: 1
- Fireplace(s): Family/Living/Great Room
- Appliances: Some Gas Appliances, Dishwasher, Disposal, Refrigerator, Stove
- Flooring: Ceramic Tile, Hardwood, Carpet
Rooms
Bathrooms
- Total Bathrooms: 3
- Full Bathrooms: 2
- Half Bathrooms: 1
Bedrooms
- Total Bedrooms: 3
Parking
- Garage: Yes
- Attached garage: Yes
- Total Spaces: 2
- Parking Features: Built In, Garage Door Opener
Location
- County: Allegheny-North
School Information
- Elem School District: Shaler Area
- Midd School District: Shaler Area
- High School District: Shaler Area
Heating & Cooling
- Central air: Yes
- Air Conditioning: Yes
- Cooling Type: Central Air
- Heating Type: Forced Air, Gas
Utilities
- Sewer: Public Sewer
- Water: Public
Structural Information
- Architectural Style: Colonial, Split Level
- Construction: Brick, Vinyl Siding
- Basement: Yes
- Basement Desc.: Finished, Walk-Out Access
- Roof: Asphalt
- Windows: Multi Pane
- Stories/Levels: 2
- Building Size: 1271
- Year Built: 1970
- Property Condition: Resale
Lot Features
- Lot Size (Acres): 0.2343
- Lot Dimensions: .2343
Financial Considerations
- Assessment Amount: $171,500
- Tax Amount: $5,566
Listing courtesy of Re/Max Select Realty
Sold courtesy of Berkshire Hathaway The Preferred Realty

Get Pre-Approved Today
Schools
Schools serving 4 Gien Dr
School District:Shaler Area School District
| Name | Grades | Distance |
|---|---|---|
Rogers Primary School 705 Scott Avenue, Glenshaw, PA 15116 | K-3 | 0.9 mi |
Shaler Area El School 705 Scott Avenue, Glenshaw, PA 15116 | 4-6 | 0.9 mi |
Shaler Area Middle School 1810 Mount Royal Boulevard, Glenshaw, PA 15116 | 7-8 | 1.2 mi |
Shaler Area High School 381 Wible Run Road, Pittsburgh, PA 15209 | 9-12 | 0.9 mi |
Disclaimer:
School attendance boundaries provided by ATTOM Data Solutions and are for reference only. Contact the school directly to verify enrollment eligibility.
Price & Sales History for 4 Gien Dr
Date
Details
Price
Change
Source
8/26/2026
Sold
$305,500
-4.53%
MLS
7/11/2026
Listed
$320,000
—
MLS
Disclaimer: Historical sales information is derived from public records provided by the county offices. Information is not guaranteed and should be independently verified.
Home Warranty : Included
4 Gien Dr, Pittsburgh, PA 15209 (MLS# 1764407) is a Single Family property that was sold at $305,500 on August 26, 2026. Want to learn more about 4 Gien Dr? Do you have questions about finding other Single Family real estate for sale in Shaler? You can browse all Shaler real estate or contact a Coldwell Banker agent to request more information.