This is a carousel with tiles that activate property listing cards. Use the previous and next buttons to navigate.
1/1
$830,000
This is a carousel with tiles that activate property listing cards. Use the previous and next buttons to navigate.
1/1
Property Description
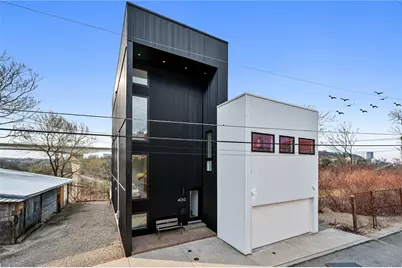
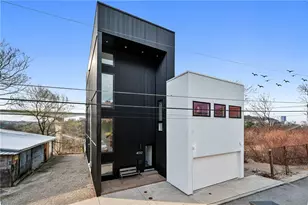
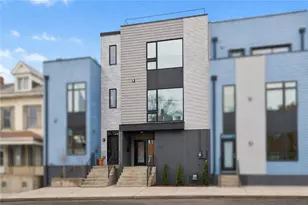
A rare architectural offering in a highly walkable neighborhood overlooking the Bloomfield Bridge, this contemporary residence was thoughtfully designed and built just five years ago by a top-tier architect(Jared Fulton). The home showcases masterful use of light, space, and clean lines-far from a builder-grade "modern" home. Floor-to-ceiling windows throughout flood the interior with natural light, including dramatic corner glass windows that frame beautiful city views. The open living, dining, and kitchen areas seamlessly connect to an expansive deck, creating an ideal indoor-outdoor living experience. The home features four bedrooms, four and a half bathrooms, and a highly flexible floor plan that easily accommodates multiple workspaces, a game or family room, and additional multipurpose rooms on the finished lower level. A private office on the second floor and a one-car garage add convenience to the thoughtful design. Architectural and engineering details elevate the home's comfort and quality. An ICF foundation provides strength and energy efficiency, while exposed premium-grade Douglas fir joists across the first floor create a striking loft-like aesthetic. A custom engineered soundproofing solution above preserves the beauty of exposed wood without sacrificing quiet living spaces. High-quality commercial-grade 26-gauge corrugated steel siding offers exceptional durability and low maintenance. The interior features imported Italian doors with hidden hinges, marble finishes, and a custom lighting plan designed by a professional lighting specialist. Spacious, airy rooms and an abundance of natural light create a home that is as comfortable as it is beautiful-where architectural design, custom engineering, and everyday livability exist in perfect harmony. Opportunities to own a home in Lawrenceville designed with this level of care and architectural intention are exceedingly rare. This home is exceptionally beautiful, spacious, and modern. The primary bedroom suite occupies the entire third floor, offering privacy and comfort. Alternatively, the primary bedroom could also be located on the second floor, where there are three bedrooms, two bathrooms, and an office. The deck and views are spectacular. Corner floor-to-ceiling windows (a glass wall) create an incredible open feel, connecting the home to nature and filling the space with natural light. The game room walks out to a play area under the deck and includes anadditional room that can be used for storage / workspace or music practice space. Location: Ideally situated close to everything Pittsburgh has to offer. Major hospitals, renowned universities, downtown, and some of the city's most historic neighborhoods are just minutes away. Enjoy a vibrant, versatile neighborhood with restaurants, shops, and convenient public transportation just steps from your door.
Full Property Details
Full Property Details for 4012 Ewing St
General
- Sold For: $830,000
- Taxes: $8,417
- Status: Closed
- Type: Single Family
- Source: West_Penn_MLS
- MLS ID: 1745278
- Added to Site: 108 day(s) ago
Interior
- Number of Rooms: 12
- Interior Features: Window Treatments
- Appliances: Some Gas Appliances, Dryer, Dishwasher, Disposal, Microwave, Refrigerator, Stove, Washer
- Flooring: Ceramic Tile, Other
Rooms
Bathrooms
- Total Bathrooms: 5
- Full Bathrooms: 4
- Half Bathrooms: 1
Bedrooms
- Total Bedrooms: 4
Parking
- Garage: Yes
- Attached garage: Yes
- Total Spaces: 1
- Parking Features: Attached, Garage, Garage Door Opener
Location
- County: Allegheny-East
- Driving Directions: Liberty Ave, to 40th(by the gas station), L Ewing . House on the right.
School Information
- Elem School District: Pittsburgh
- Midd School District: Pittsburgh
- High School District: Pittsburgh
Heating & Cooling
- Central air: Yes
- Air Conditioning: Yes
- Cooling Type: Central Air
- Heating Type: Forced Air, Gas
Utilities
- Sewer: Public Sewer
- Water: Public
Structural Information
- Architectural Style: Contemporary, Three Story
- Construction: Other
- Basement: Yes
- Basement Desc.: Rec/Family Area, Walk-Out Access
- Roof: Other
- Windows: Multi Pane, Window Treatments
- Stories/Levels: 3
- Building Size: 2773
- Year Built: 2020
- Property Condition: Resale
Lot Features
- Lot Size (Acres): 0.0826
- Lot Dimensions: 49 x 70 x 87 x 40
Financial Considerations
- Assessment Amount: $340,200
- Tax Amount: $8,417
Listing courtesy of Re/Max Select Realty
Sold courtesy of Redfin Corporation

Get Pre-Approved Today
Schools
Schools serving 4012 Ewing St
School District:Pittsburgh School District
| Name | Grades | Distance |
|---|---|---|
Pittsburgh Woolslair K-5 501 40th Street, Pittsburgh, PA 15224 | PK-5 | 0.1 mi |
Pittsburgh Arsenal 6-8 220 40th Street, Pittsburgh, PA 15201 | 6-8 | 0.5 mi |
Pittsburgh Milliones 6-12 3117 Centre Avenue, Pittsburgh, PA 15219 | 9-12 | 1 mi |
Disclaimer:
School attendance boundaries provided by ATTOM Data Solutions and are for reference only. Contact the school directly to verify enrollment eligibility.
Price & Sales History for 4012 Ewing St
Date
Details
Price
Change
Source
6/01/2026
Sold
$830,000
-2.35%
MLS
3/25/2026
Listed
$850,000
—
MLS
Disclaimer: Historical sales information is derived from public records provided by the county offices. Information is not guaranteed and should be independently verified.
4012 Ewing St, Pittsburgh, PA 15224 (MLS# 1745278) is a Single Family property that was sold at $830,000 on June 01, 2026. Want to learn more about 4012 Ewing St? Do you have questions about finding other Single Family real estate for sale in Lawrenceville? You can browse all Lawrenceville real estate or contact a Coldwell Banker agent to request more information.