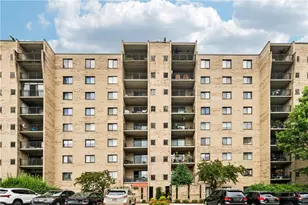
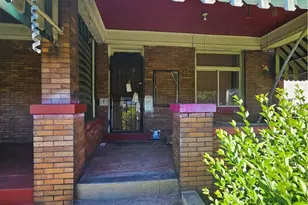
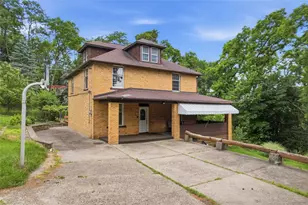
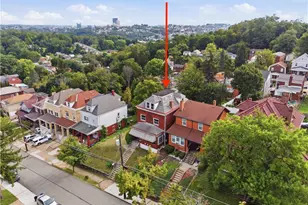
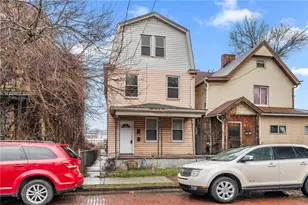
This is a carousel with tiles that activate property listing cards. Use the previous and next buttons to navigate.
1/17
$124,900 Just Listed
This is a carousel with tiles that activate property listing cards. Use the previous and next buttons to navigate.
1/17
Property Description
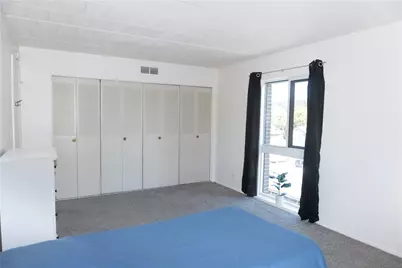
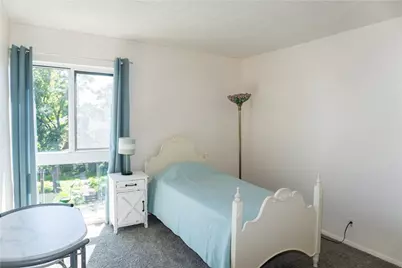
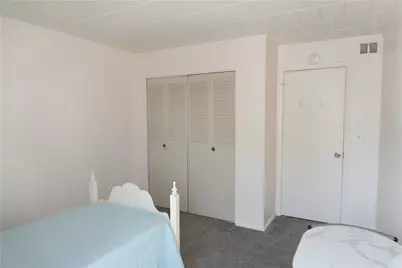
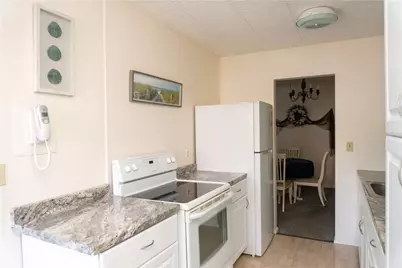
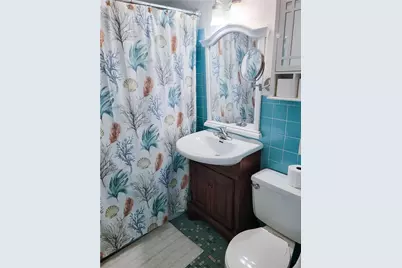
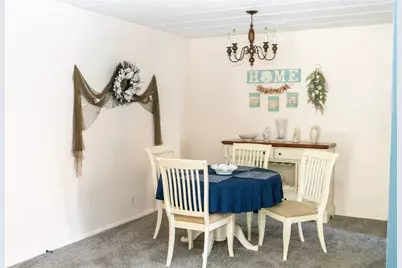
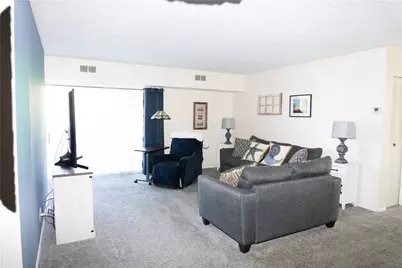
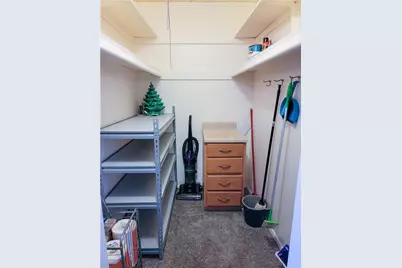
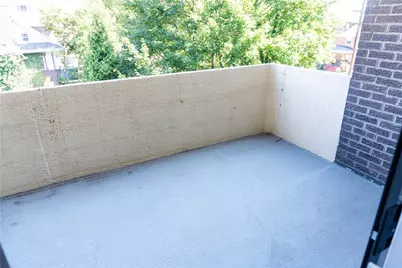
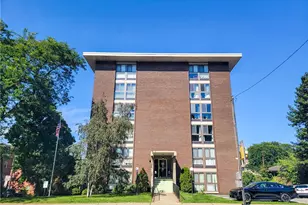
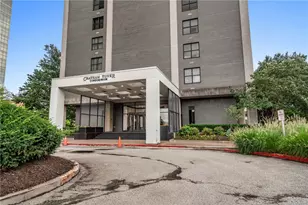
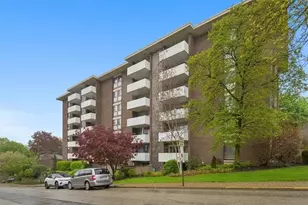
This updated, spacious 2-bedroom, 1-bath condo offers low-maintenance living with a generously sized master bedroom, comfortable second bedroom, and an easy one-level layout with a large walk-in pantry/storage area. Enjoy a private covered balcony, assigned parking, dedicated storage area downstairs, an access-controlled building, and convenient laundry facilities on each floor. Conveniently located within walking distance of the Avalon and Bellevue business districts, with restaurants, shopping, groceries, parks, and public transportation nearby.
Full Property Details
Full Property Details for 420 N Chestnut St #506
General
- Price: $124,900
- HOA FEE: $484/month
- Taxes: $2,112
- Status: Active
- Type: Condo
- Source: West_Penn_MLS
- MLS ID: 1772636
- Updated: 9/2/2026
- Added to Site: 3 day(s) ago
Interior
- Number of Rooms: 5
- Interior Features: Window Treatments
- Appliances: Some Electric Appliances, Dishwasher, Refrigerator, Stove
- Flooring: Laminate, Tile, Carpet
Rooms
Bathrooms
- Total Bathrooms: 1
- Full Bathrooms: 1
Bedrooms
- Total Bedrooms: 2
Parking
- Total Spaces: 1
- Parking Features: Assigned
Location
- County: Allegheny-North
- Subdivision: The Summit Condominiums
- Driving Directions: Ohio River Blvd to Elizabeth Ave, R on N Chestnut St, building on right.
School Information
- Elem School District: Northgate
- Midd School District: Northgate
- High School District: Northgate
Heating & Cooling
- Central air: Yes
- Air Conditioning: Yes
- Cooling Type: Central Air
- Heating Type: Gas
Utilities
- Sewer: Public Sewer
- Water: Public
Structural Information
- Architectural Style: Contemporary, Mid-Rise
- Construction: Brick
- Roof: Composition
- Windows: Window Treatments
- Building Size: 950
- Year Built: 1968
- Property Condition: Resale
Lot Features
- Lot Dimensions: 11 x 17 x 11 x 17
Financial Considerations
- Association Fee: $484
- Assoc Fee Freq.: Monthly
- Assessment Amount: $63,800
- Tax Amount: $2,112
Listing courtesy of Your Town Realty Llc

Get Pre-Approved Today
Schools
Schools serving 420 N Chestnut St #506
School District:Northgate School District
| Name | Grades | Distance |
|---|---|---|
Avalon El School 721 California Avenue, Pittsburgh, PA 15202 | K-6 | 0.1 mi |
Northgate Middle School/High School 589 Union Avenue, Pittsburgh, PA 15202 | 7-12 | 0.6 mi |
Disclaimer:
School attendance boundaries provided by ATTOM Data Solutions and are for reference only. Contact the school directly to verify enrollment eligibility.
Price & Sales History for 420 N Chestnut St #506
Date
Details
Price
Change
Source
9/02/2026
Listed
$124,900
39.87%
MLS
8/05/2021
Sold
$89,299
—
Public Record

Disclaimer: Historical sales information is derived from public records provided by the county offices. Information is not guaranteed and should be independently verified.
Tax History
Tax History for 420 N Chestnut St #506
Year
Property Taxes
Change
Tax Assessment
Change
2026
$294
-86%
$45,800
—
2025
$2,060
6%
$45,800
—
2024
$1,943
1%
$45,800
—
2023
$1,918
2%
$45,800
—
2022
$1,872
763%
$45,800
—
2021
$217
-88%
$45,800
—
2020
$1,835
2%
$45,800
—
2018
$1,802
—
$45,800
—
2017
$1,802
-9%
$45,800
—
2016
$1,979
—
$45,800
—
2015
$1,979
10%
$45,800
—
2014
$1,802
—
$45,800
—
Disclaimer: Historical tax information is derived from public records provided by the county offices. Information is not guaranteed and should be independently verified.
Estimate the Cost
Estimate the Cost for 420 N Chestnut St #506
420 N Chestnut St #506, Pittsburgh, PA 15202 (MLS# 1772636) is a Condo property with 2 bedrooms and 1 full bathroom. 420 N Chestnut St #506 is currently listed for $124,900 and was received on September 02, 2026. Want to learn more about 420 N Chestnut St #506? Do you have questions about finding other Condo real estate for sale in Avalon? You can browse all Avalon real estate or contact a Coldwell Banker agent to request more information.