This is a carousel with tiles that activate property listing cards. Use the previous and next buttons to navigate.
1/22
$389,900 Just Listed
This is a carousel with tiles that activate property listing cards. Use the previous and next buttons to navigate.
1/22
Property Description
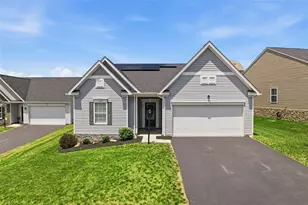
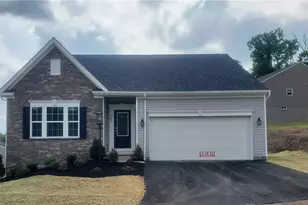
Fabulous like-new ranch townhome provides stylish convenience for everyday living, featuring a beautiful open granite kitchen with stainless appliances that flows into the dining and living areas, all enhanced by hardwood flooring from the front door through the main spaces. The gorgeous primary suite offers a trayed ceiling, large walk-in closet, and a fantastic bathroom with double bowl sinks and a large tiled shower with two showerheads and a sprayer. Two additional bedrooms provide flexible options for a home office, home gym, hobbies, or guest accommodations, complemented by another full bath. A slider off the dining area opens to a fairly private patio perfect for relaxing and enjoying amazing sunset views. Make your move today and experience the ease of a low-maintenance lifestyle.
Full Property Details
Full Property Details for 430 Dana Dr
General
- Price: $389,900
- HOA FEE: $160/month
- Taxes: $7,954
- Status: Active
- Type: Townhouse
- Source: West_Penn_MLS
- MLS ID: 1755717
- Updated: 5/27/2026
- Added to Site: 1 day(s) ago
Interior
- Interior Features: Kitchen Island, Pantry, Window Treatments
- Fireplace: Yes
- Number of Fireplaces: 1
- Fireplace(s): Gas, Family/Living/Great Room
- Appliances: Some Gas Appliances, Dishwasher, Disposal, Microwave, Stove
- Flooring: Hardwood, Vinyl, Carpet
Rooms
Bathrooms
- Total Bathrooms: 2
- Full Bathrooms: 2
Bedrooms
- Total Bedrooms: 3
Parking
- Garage: Yes
- Attached garage: Yes
- Total Spaces: 2
- Parking Features: Attached, Garage, Garage Door Opener
Location
- County: Allegheny-East
- Driving Directions: Hulton Rd through Oakmont, stay left to Coxcomb Hill at Sheetz. Continue up Coxcomb Hill to Oakmont Heights. Right on Olivia, L on Dana, go around the circle to the property.
School Information
- Elem School District: Plum Boro
- Midd School District: Plum Boro
- High School District: Plum Boro
Heating & Cooling
- Central air: Yes
- Air Conditioning: Yes
- Cooling Type: Central Air
- Heating Type: Forced Air, Gas
Utilities
- Sewer: Public Sewer
- Water: Public
Structural Information
- Architectural Style: Contemporary, Ranch
- Construction: Frame, Stone
- Roof: Asphalt
- Windows: Screens, Window Treatments
- Stories/Levels: 1
- Building Size: 1507
- Year Built: 2022
- Property Condition: Resale
Lot Features
- Lot Size (Acres): 0.1322
- Lot Dimensions: 48 x 119
Financial Considerations
- Association Fee: $160
- Assoc Fee Freq.: Monthly
- Assessment Amount: $233,100
- Tax Amount: $7,954
Listing courtesy of Re/Max Select Realty
Get Pre-Approved Today
Schools
Schools serving 430 Dana Dr
School District:Plum Borough School District
| Name | Grades | Distance |
|---|---|---|
Pivik El School 151 School Road, Plum, PA 15239 | K-4 | 3 mi |
Plum Middle School 440 Presque Isle Dr, Pittsburgh, PA 15239 | 7-8 | 5.5 mi |
Plum Senior High School 900 Elicker Road, Plum, PA 15239 | 9-12 | 1.8 mi |
Disclaimer:
School attendance boundaries provided by ATTOM Data Solutions and are for reference only. Contact the school directly to verify enrollment eligibility.
Price & Sales History for 430 Dana Dr
Date
Details
Price
Change
Source
5/27/2026
Listed
$389,900
6.4%
MLS
6/08/2022
Sold
$366,450
—
Public Record
Disclaimer: Historical sales information is derived from public records provided by the county offices. Information is not guaranteed and should be independently verified.
Estimate the Cost
Estimate the Cost for 430 Dana Dr
430 Dana Dr, Pittsburgh, PA 15068 (MLS# 1755717) is a Townhouse property with 3 bedrooms and 2 full bathrooms. 430 Dana Dr is currently listed for $389,900 and was received on May 27, 2026. Want to learn more about 430 Dana Dr? Do you have questions about finding other Townhouse real estate for sale in Plum Boro? You can browse all Plum Boro real estate or contact a Coldwell Banker agent to request more information.