This is a carousel with tiles that activate property listing cards. Use the previous and next buttons to navigate.
1/1
$310,000
This is a carousel with tiles that activate property listing cards. Use the previous and next buttons to navigate.
1/1
Property Description
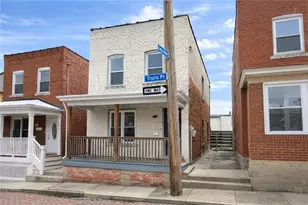
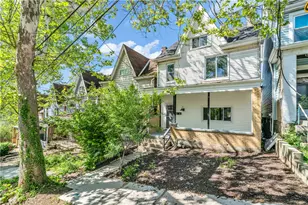
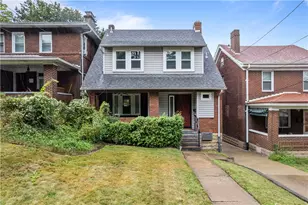
Wonderful opportunity to purchase this large stone Victorian home which was the Parsonage for the United Methodist Church. Many of the original features have been preserved including original woodwork, stained and leaded glass windows and original windows which permit lots of natural light to pour into the house. Renovations have been made to the major systems of the house including the roof, electric, deck. (See detailed list) Handsome entrance with magnificent original staircase and columns that lead to the living room. Banquet sized dining room. Eat in kitchen with butlers pantry featuring original cabinets and rear door leading to new deck. Four spacious bedrooms on the second floor with ceramic bath and two spacious third floor bedrooms with cedar closet. Garage can possibly be built on lot. It has new electrical panel, all knob and tube removed, new roof, gutters, downspouts, rear porch replaced with maintenance free product, exterior stucco and wood repaired/replaced.
Full Property Details
Full Property Details for 4312 Saline St
General
- Sold For: $310,000
- Taxes: $4,961
- Status: Closed
- Type: Single Family
- Source: West_Penn_MLS
- MLS ID: 1232248
- Added to Site: 3, 611 day(s) ago
Interior
- Number of Rooms: 9
- Interior Features: Gas Stove, Refrigerator
- Fireplace: Yes
- Number of Fireplaces: 1
- Fireplace(s): inspect
- Flooring: Ceramic Tile, Hardwood, Laminate
Rooms
Bathrooms
- Total Bathrooms: 1
- Full Bathrooms: 1
Bedrooms
- Total Bedrooms: 6
- Primary Bedroom: 17 x 13, Upper
- Bedroom 2: 16 x 14, Upper
- Bedroom 3: 13 x 12, Upper
- Bedroom 4: 13 x 12, Upper
- Bedroom 5: 24 x 16, Upper
Other Rooms
- Foyer/Entry: 13 x 12, Main
- Living Room: 16 x 14, Main
- Kitchen: 12 x 12, Main
- Dining Room: 20 x 14, Main
Parking
- Parking: On-Street Parking
Location
- Area: Greenfield
- County: Allegheny-East
- Driving Directions: West on Beechwood Blvd to Right on Lilac Street to Right on Saline Street
- Transportation: YES
School Information
- School District: Pittsburgh
Heating & Cooling
- Heating Type: Gas, Hot Water
- Heating Fuel: Gas
Utilities
- Sewer: Public
- Water: Public
Structural Information
- Architectural Style: Colonial
- Description/Design: Residence/Single Family
- Construction Status: Existing
- Construction: Stone
- Basement: Yes
- Basement Desc.: full
- Roof: Asphalt
- Stories Description: 3 or More Stories
- Year Built: 1903
Lot Features
- Lot Dimensions: 123 x 59 x 129 x 84 ML
Financial Considerations
- Tax Amount: $4,961
Disclosures and Reports
- Unit/Blk/Lot: 88-F-86
Get Pre-Approved Today
Schools
Schools serving 4312 Saline St
School District:Pittsburgh School District
| Name | Grades | Distance |
|---|---|---|
Pittsburgh Minadeo K-5 6502 Lilac Street, Pittsburgh, PA 15217 | K-5 | 0.2 mi |
Pittsburgh Sterrett 6-8 7100 Reynolds Street, Pittsburgh, PA 15208 | 6-8 | 2.1 mi |
Pittsburgh Allderdice High School 2409 Shady Avenue, Pittsburgh, PA 15217 | 9-12 | 0.7 mi |
Disclaimer:
School attendance boundaries provided by ATTOM Data Solutions and are for reference only. Contact the school directly to verify enrollment eligibility.
Price & Sales History for 4312 Saline St
Date
Details
Price
Change
Source
1/30/2017
Sold
$310,000
0.32%
MLS
7/25/2016
Price Reduced
$309,000
-6.08%
MLS
7/07/2016
Listed
$329,000
—
MLS
Disclaimer: Historical sales information is derived from public records provided by the county offices. Information is not guaranteed and should be independently verified.
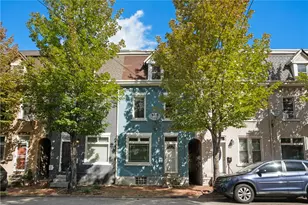
4312 Saline Street, Pittsburgh, PA 15217 (MLS# 1232248) is a Single Family property that was sold at $310,000 on January 30, 2017. This property was listed by Susie Silversmith from our Squirrel Hill Office.Want to learn more about 4312 Saline Street? Do you have questions about finding other Single Family real estate for sale in Greenfield? You can browse all Greenfield real estate or contact a Coldwell Banker agent to request more information.