This is a carousel with tiles that activate property listing cards. Use the previous and next buttons to navigate.
1/1
$255,000
This is a carousel with tiles that activate property listing cards. Use the previous and next buttons to navigate.
1/1
Property Description
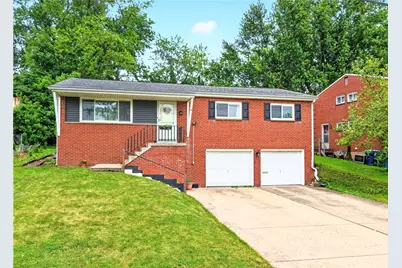
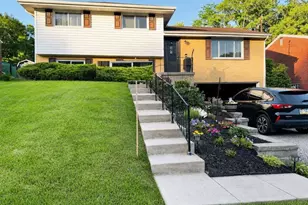
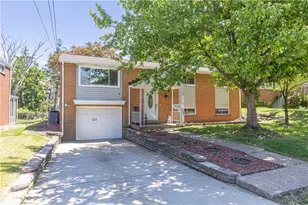
Move-in ready ranch with the space and updates you've been looking for! This pristine 3-bedroom, 2-bath home features a spacious 2-car garage, concrete driveway with ample parking, new vinyl siding, shutters, and updated iron railings for great curb appeal. Inside, the spacious living room showcases beautifully refinished hardwood floors and Energy Swing windows that fill the home with natural light. The large dining room flows seamlessly into the kitchen and rear sunroom, creating the perfect layout for everyday living and entertaining. The kitchen offers plenty of cabinet space, and appliances are included. The owner's suite easily accommodates a king-size bed, large dressers, and includes a spacious closet and full bath. Two additional bedrooms and an updated hall bath complete the main level. Enjoy the level rear yard right off the sunroom - ideal for relaxing, gatherings, or outdoor fun. The lower level offers abundant storage or the potential to finish for additional living space. Modern updates include lighting, paint, hardware, and more!
Full Property Details
Full Property Details for 440 MacBeth Dr
General
- Sold For: $255,000
- Taxes: $2,774
- Status: Closed
- Type: Single Family
- Source: West_Penn_MLS
- MLS ID: 1755227
- Added to Site: 46 day(s) ago
Interior
- Number of Rooms: 8
- Appliances: Some Gas Appliances, Disposal, Refrigerator, Stove
- Flooring: Ceramic Tile, Hardwood
Rooms
Bathrooms
- Total Bathrooms: 2
- Full Bathrooms: 2
Bedrooms
- Total Bedrooms: 3
Parking
- Garage: Yes
- Attached garage: Yes
- Total Spaces: 2
- Parking Features: Built In, Garage Door Opener
Location
- County: Allegheny-East
- Driving Directions: Old William Penn Highway Right onto Jefferson Rd. right onto McKenzie Right onto MacBeth Home on Right.
School Information
- Elem School District: Penn Hills
- Midd School District: Penn Hills
- High School District: Penn Hills
Heating & Cooling
- Central air: Yes
- Air Conditioning: Yes
- Cooling Type: Central Air
- Heating Type: Forced Air, Gas
Utilities
- Sewer: Public Sewer
- Water: Public
Structural Information
- Architectural Style: Colonial, Raised Ranch
- Construction: Brick, Vinyl Siding
- Basement: Yes
- Basement Desc.: Full, Walk-Up Access
- Roof: Asphalt
- Windows: Multi Pane
- Building Size: 1125
- Year Built: 1961
- Property Condition: Resale
Lot Features
- Lot Size (Acres): 0.18
- Lot Dimensions: 60 x 130
Financial Considerations
- Assessment Amount: $84,400
- Tax Amount: $2,774
Listing courtesy of Realty One Group Gold Standard
Sold courtesy of Howard Hanna Real Estate Services

Get Pre-Approved Today
Schools
Schools serving 440 MacBeth Dr
School District:Penn Hills School District
| Name | Grades | Distance |
|---|---|---|
Penn Hills Elementary School 1079 Jefferson Rd, Pittsburgh, PA 15235 | PK-4 | 0.2 mi |
Linton Middle School 250 Aster St, Pittsburgh, PA 15235 | 5-8 | 2.2 mi |
Penn Hills Senior High School 309 Collins Drive, Pittsburgh, PA 15235 | 9-12 | 1.2 mi |
Disclaimer:
School attendance boundaries provided by ATTOM Data Solutions and are for reference only. Contact the school directly to verify enrollment eligibility.
Price & Sales History for 440 MacBeth Dr
Date
Details
Price
Change
Source
6/26/2026
Sold
$255,000
3.03%
MLS
5/23/2026
Listed
$247,500
—
MLS
Disclaimer: Historical sales information is derived from public records provided by the county offices. Information is not guaranteed and should be independently verified.
440 Macbeth Drive, Pittsburgh, PA 15235 (MLS# 1755227) is a Single Family property that was sold at $255,000 on June 26, 2026. Want to learn more about 440 Macbeth Drive? Do you have questions about finding other Single Family real estate for sale in Penn Hills? You can browse all Penn Hills real estate or contact a Coldwell Banker agent to request more information.