This is a carousel with tiles that activate property listing cards. Use the previous and next buttons to navigate.
1/1
$710,000
This is a carousel with tiles that activate property listing cards. Use the previous and next buttons to navigate.
1/1
Property Description
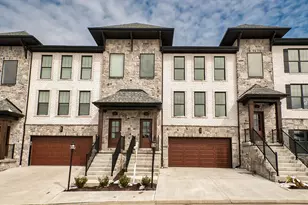
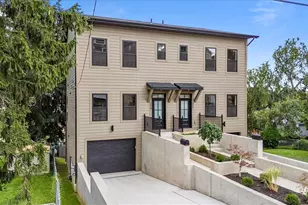
A massive 3 bedroom! Built in 2019, this Mt. Washington stunner delivers the kind of clean modern design that rarely hits the Pittsburgh market - thoughtful architecture, high-end finishes, and a layout that actually lives well day to day. The aesthetic leans warm contemporary with a subtle California influence throughout: wide plank hardwood floors, 10' ceilings, oversized windows, custom crown molding, and an open-concept main level designed equally well for entertaining or everyday living. The first floor is anchored by an impressive 22' x 18' living room with fireplace and an oversized dining space that flows seamlessly into the chef's kitchen. Quartz countertops, a dramatic waterfall island, marble backsplash, Kitchen Craft cabinetry in walnut and white lacquer finishes, and a full Jenn-Air appliance package create a kitchen that feels straight out of a design magazine without losing functionality. A tucked-away powder room, pantry storage, and easy access to the deck round out the main level perfectly. Large sliding doors open onto the full-length composite deck with commercial-grade retractable awning, creating an indoor/outdoor setup that's hard to replicate in the city. Built-in speakers, wet bar with wine fridge, designer lighting, and custom window treatments continue the entertaining-focused design throughout the home. Upstairs, the primary suite is a nearly 17' x 16' bedroom connected en suite to a massive professionally built-out walk-in closet and a luxurious full bath. Quartz counters, tiled shower surround, jetted soaking tub, rainfall shower head, and Kohler/Moen fixtures in the primary bathroom. Two additional bedrooms are generously sized with large closets, and the second-floor laundry room is exactly where you want it. A gorgeous second full bath is next to the laundry. The finished lower level adds another 20' x 20' flex space ideal for a game room, gym, media room, or home office while still maintaining excellent storage space. The oversized integrated 2-car garage offers additional room for bikes, tools, and long-term storage - something rarely found in newer city construction. Additional upgrades include plantation shutters, retractable screen doors, whole-house water filtration, security system, and wired audio inside and out. Located just blocks from the iconic Mt. Washington overlooks, Emerald View Park trails, and miles of scenic walking paths, this home combines modern luxury with one of Pittsburgh's most recognizable neighborhoods.
Full Property Details
Full Property Details for 446 Sweetbriar St
General
- Sold For: $710,000
- Taxes: $9,565
- Status: Closed
- Type: Single Family
- Source: West_Penn_MLS
- MLS ID: 1755354
- Added to Site: 45 day(s) ago
Interior
- Interior Features: Kitchen Island, Window Treatments
- Fireplace: Yes
- Number of Fireplaces: 1
- Fireplace(s): Gas
- Appliances: Some Gas Appliances, Convection Oven, Dryer, Dishwasher, Disposal, Refrigerator, Stove, Washer
- Flooring: Hardwood, Tile, Carpet
Rooms
Bathrooms
- Total Bathrooms: 4
- Full Bathrooms: 3
- Half Bathrooms: 1
Bedrooms
- Total Bedrooms: 3
Parking
- Garage: Yes
- Attached garage: Yes
- Total Spaces: 2
- Parking Features: Built In, Garage Door Opener
Location
- County: Allegheny-South
- Driving Directions: GPS
School Information
- Elem School District: Pittsburgh
- Midd School District: Pittsburgh
- High School District: Pittsburgh
Heating & Cooling
- Central air: Yes
- Air Conditioning: Yes
- Cooling Type: Central Air, Electric
- Heating Type: Forced Air, Gas
Utilities
- Sewer: Public Sewer
- Water: Public
Structural Information
- Architectural Style: Two Story
- Construction: Frame
- Basement: Yes
- Basement Desc.: Finished, Walk-Out Access
- Roof: Composition
- Windows: Multi Pane, Screens, Window Treatments
- Stories/Levels: 2
- Building Size: 2960
- Year Built: 2019
- Property Condition: Resale
Lot Features
- Lot Size (Acres): 0.0778
- Lot Dimensions: .0778
Financial Considerations
- Assessment Amount: $381,000
- Tax Amount: $9,565
Get Pre-Approved Today
Schools
Schools serving 446 Sweetbriar St
School District:Pittsburgh School District
| Name | Grades | Distance |
|---|---|---|
Pittsburgh Whittier K-5 150 Meridan Street, Pittsburgh, PA 15211 | K-5 | 0.2 mi |
Pittsburgh South Hills 6-8 595 Crane Avenue, Pittsburgh, PA 15216 | 6-8 | 1.1 mi |
Pittsburgh Brashear High School 590 Crane Avenue, Pittsburgh, PA 15216 | 9-12 | 1.1 mi |
Disclaimer:
School attendance boundaries provided by ATTOM Data Solutions and are for reference only. Contact the school directly to verify enrollment eligibility.
Price & Sales History for 446 Sweetbriar St
Date
Details
Price
Change
Source
6/30/2026
Sold
$710,000
-3.4%
MLS
5/26/2026
Listed
$735,000
—
MLS
Disclaimer: Historical sales information is derived from public records provided by the county offices. Information is not guaranteed and should be independently verified.
446 Sweetbriar St, Pittsburgh, PA 15211 (MLS# 1755354) is a Single Family property that was sold at $710,000 on June 30, 2026. This property was listed by Bobby West from our Squirrel Hill Office.Want to learn more about 446 Sweetbriar St? Do you have questions about finding other Single Family real estate for sale in Mount Washington? You can browse all Mount Washington real estate or contact a Coldwell Banker agent to request more information.