This is a carousel with tiles that activate property listing cards. Use the previous and next buttons to navigate.
1/1
$530,000
This is a carousel with tiles that activate property listing cards. Use the previous and next buttons to navigate.
1/1
Property Description
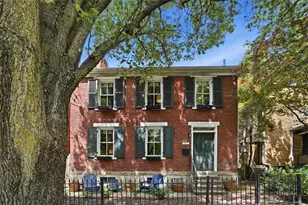
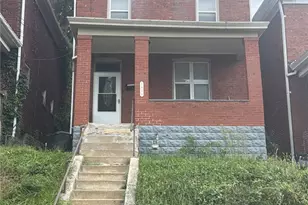
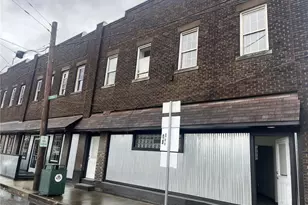
Some homes simply capture you from the moment you arrive, and this remarkable all-brick residence in the heart of Lawrenceville, known as the Bray-Wageley House, is one of them. Hidden behind a gated brick courtyard with classic wood shutters and custom flower boxes, this home carries a warmth and character that feels increasingly rare, where historic craftsmanship and modern living exist in perfect balance. Overlooking the quiet beauty of the cemetery across the street, the setting offers an unexpected sense of calm and privacy while remaining just steps from the restaurants, cafés, boutiques, and energy that define Lawrenceville living. It is a home that feels connected to the neighborhood's history while thoughtfully designed for today's lifestyle. Inside, original details immediately take center stage. Wide plank pine floors, an elegant original staircase, exposed brick, and six fireplaces throughout the home create a richness and authenticity that cannot be replicated. One of the most captivating moments is found in the kitchen, where the fireplace brings an unmistakable old-world charm to the heart of the home, creating the feeling of a historic countryside gathering space, yet paired seamlessly with high-end appliances, modern amenities, a center island, and abundant natural light. The living room is spacious yet intimate, anchored by a newly added gas fireplace insert that invites quiet evenings and meaningful gatherings alike. Nearby, the dining room offers the perfect setting for hosting, opening naturally into one of the home's most enchanting features: the outdoor living spaces. Just off the kitchen, a covered side patio creates an effortless extension of the home, with room for a long dining table, lounging areas, and evenings spent surrounded by lush perennial and annual gardens. Brick pavers wind through the fully fenced backyard to a private fire pit retreat and grilling area, creating a hidden oasis that feels tucked away from the city while still immersed in the vibrancy of Lawrenceville. Upstairs, two spacious bedrooms continue the home's timeless appeal, including a serene primary suite with its own ensuite bath and peaceful views overlooking the gardens below. Even the lower level offers rare versatility for a historic home, providing highly functional space ideal for a gym, wine storage, workshop, office or additional flex space. Next door, a new flower/coffee shop is currently in the works, and when the wine runs out, you'll be just steps away from the Solera Wine bar, a favorite in the neighborhood. Rich with character, layered with history, and thoughtfully updated for modern living, this is more than just a home. The Bray-Wageley House is the kind of property that speaks to those searching for the feeling of living somewhere truly memorable.
Full Property Details
Full Property Details for 4821 Butler St
General
- Sold For: $530,000
- Taxes: $5,046
- Status: Closed
- Type: Single Family
- Source: West_Penn_MLS
- MLS ID: 1754358
- Added to Site: 96 day(s) ago
Interior
- Number of Rooms: 7
- Interior Features: Kitchen Island, Window Treatments
- Fireplace: Yes
- Number of Fireplaces: 6
- Appliances: Some Gas Appliances, Dryer, Dishwasher, Microwave, Refrigerator, Stove, Washer
- Flooring: Ceramic Tile, Hardwood
Rooms
Bathrooms
- Total Bathrooms: 3
- Full Bathrooms: 2
- Half Bathrooms: 1
Bedrooms
- Total Bedrooms: 2
Parking
- Total Spaces: 2
- Parking Features: On Street
Location
- County: Allegheny-East
School Information
- Elem School District: Pittsburgh
- Midd School District: Pittsburgh
- High School District: Pittsburgh
Heating & Cooling
- Central air: Yes
- Air Conditioning: Yes
- Cooling Type: Central Air
- Heating Type: Forced Air, Gas
Utilities
- Sewer: Public Sewer
- Water: Public
Structural Information
- Architectural Style: Two Story
- Construction: Brick
- Basement: Yes
- Basement Desc.: Partially Finished, Walk-Up Access
- Roof: Asphalt
- Windows: Multi Pane, Window Treatments
- Stories/Levels: 2
- Year Built: 1910
- Property Condition: Resale
Lot Features
- Lot Size (Acres): 0.0587
- Lot Dimensions: .0587
Financial Considerations
- Assessment Amount: $209,500
- Tax Amount: $5,046
Listing courtesy of Piatt Sotheby's International Realty
Sold courtesy of Compass Pennsylvania, Llc

Get Pre-Approved Today
Schools
Schools serving 4821 Butler St
School District:Pittsburgh School District
| Name | Grades | Distance |
|---|---|---|
Pittsburgh Arsenal K-5 215 39th Street, Pittsburgh, PA 15201 | K-5 | 0.7 mi |
Pittsburgh Arsenal 6-8 220 40th Street, Pittsburgh, PA 15201 | 6-8 | 0.7 mi |
Pittsburgh Milliones 6-12 3117 Centre Avenue, Pittsburgh, PA 15219 | 9-12 | 1.9 mi |
Disclaimer:
School attendance boundaries provided by ATTOM Data Solutions and are for reference only. Contact the school directly to verify enrollment eligibility.
Price & Sales History for 4821 Butler St
Date
Details
Price
Change
Source
7/10/2026
Sold
$530,000
-3.64%
MLS
5/19/2026
Listed
$550,000
—
MLS
Disclaimer: Historical sales information is derived from public records provided by the county offices. Information is not guaranteed and should be independently verified.
4821 Butler St, Pittsburgh, PA 15201 (MLS# 1754358) is a Single Family property that was sold at $530,000 on July 10, 2026. Want to learn more about 4821 Butler St? Do you have questions about finding other Single Family real estate for sale in Lawrenceville? You can browse all Lawrenceville real estate or contact a Coldwell Banker agent to request more information.