This is a carousel with tiles that activate property listing cards. Use the previous and next buttons to navigate.
1/1
$340,000
This is a carousel with tiles that activate property listing cards. Use the previous and next buttons to navigate.
1/1
Property Description
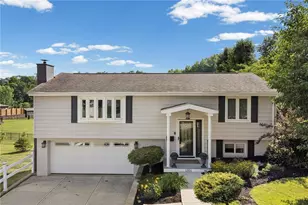
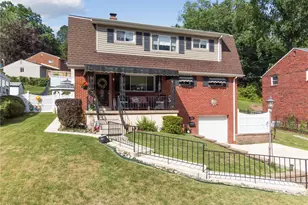
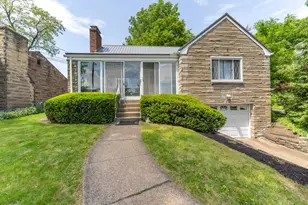
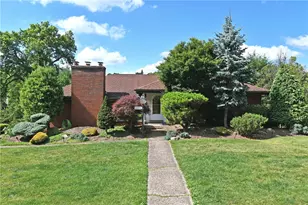
Welcome to this one of a kind brick ranch/multi-level home featuring a level entry, beautifully manicured landscaping, and exceptional curb appeal. Step inside the inviting ceramic tile foyer, which overlooks a spacious and bright living room with hardwood floors, a charming fireplace and a unique floor plan designed for comfortable living and entertaining. The living room flows seamlessly into the dining area and connects to the updated eat-in-kitchen featuring granite countertops, plenty of storage, stainless steel appliances, and a stylish tile backsplash. Enjoy the added bonus of a three-season room just off the main living area which is perfect for relaxing, morning coffee, or enjoying the changing seasons. The spacious primary bedroom offers good closet space and convenient access to a remodeled full bathroom in 2020. There are two additional well-sized bedrooms and a ceramic tile hall bathroom on this level. The lower level provides even more living space with a large finished game room and a welcoming family room featuring a second fireplace and wet bar area, a full bathroom with a built-in hot tub-ideal for entertaining guests. The family room opens to a newer covered rear patio overlooking the private outdoor retreat. Spend summer days enjoying your own swimming pool with a new liner installed in 2024, plus a generous lower lawn area perfect for outdoor activities. Additional features include a two-car integral garage, laundry/mechanical room, and abundant storage. Enjoy relaxing evenings and even watch 4th of July fireworks right from your front yard! Conveniently located near Castle Village Shops, Brownsville Road, Route 51, schools, parks, and more. This unique and well-maintained home offers the perfect blend of charm, space, and location-don't miss it!
Full Property Details
Full Property Details for 4944 Plymouth Rd
General
- Sold For: $340,000
- Taxes: $8,777
- Status: Closed
- Type: Single Family
- Source: West_Penn_MLS
- MLS ID: 1761194
- Added to Site: 111 day(s) ago
Interior
- Number of Rooms: 10
- Interior Features: Wet Bar, Hot Tub/Spa
- Fireplace: Yes
- Number of Fireplaces: 2
- Fireplace(s): Family/Living/Great Room
- Appliances: Some Electric Appliances, Cooktop, Dryer, Dishwasher, Disposal, Microwave, Refrigerator, Stove, Washer
- Flooring: Ceramic Tile, Hardwood
Rooms
Bathrooms
- Total Bathrooms: 3
- Full Bathrooms: 3
Bedrooms
- Total Bedrooms: 3
Additional Information
- Pool: Yes
- Pool Description: Pool
- Spa: Yes
- Spa Description: Hot Tub
Parking
- Garage: Yes
- Attached garage: Yes
- Total Spaces: 2
- Parking Features: Built In, Garage Door Opener
Location
- County: Allegheny-South
- Driving Directions: Baptist to Plymouth. Baptist is one way as they repave the road but Plymouth is accessible.
School Information
- Elem School District: Baldwin/Whitehall
- Midd School District: Baldwin/Whitehall
- High School District: Baldwin/Whitehall
Heating & Cooling
- Central air: Yes
- Air Conditioning: Yes
- Cooling Type: Central Air, Electric
- Heating Type: Forced Air, Gas
Utilities
- Sewer: Public Sewer
- Water: Public
Structural Information
- Architectural Style: Colonial, Ranch
- Construction: Brick
- Basement: Yes
- Basement Desc.: Finished, Walk-Out Access
- Roof: Composition
- Windows: Multi Pane
- Stories/Levels: 1
- Building Size: 1735
- Year Built: 1958
- Property Condition: Resale
Lot Features
- Lot Size (Acres): 0.3577
- Lot Dimensions: .3577
Financial Considerations
- Assessment Amount: $238,200
- Tax Amount: $8,777
Get Pre-Approved Today
Schools
Schools serving 4944 Plymouth Rd
School District:Baldwin-Whitehall School District
| Name | Grades | Distance |
|---|---|---|
Whitehall El School 4900 Curry Road, Pittsburgh, PA 15236 | 2-5 | 0.4 mi |
J.E. Harrison Education Center 129 Windvale Drive, Pittsburgh, PA 15236 | K-5 | 0.5 mi |
Mcannulty El School 5151 McAnulty Road, Pittsburgh, PA 15236 | K-1 | 0.9 mi |
Baldwin Senior High School 4653 Clairton Boulevard, Pittsburgh, PA 15236 | 7-12 | 1.1 mi |
Disclaimer:
School attendance boundaries provided by ATTOM Data Solutions and are for reference only. Contact the school directly to verify enrollment eligibility.
Price & Sales History for 4944 Plymouth Rd
Date
Details
Price
Change
Source
8/28/2026
Sold
$340,000
-9.31%
MLS
7/06/2026
Price Reduced
$374,900
-6.28%
MLS
6/23/2026
Listed
$400,000
—
MLS
Disclaimer: Historical sales information is derived from public records provided by the county offices. Information is not guaranteed and should be independently verified.
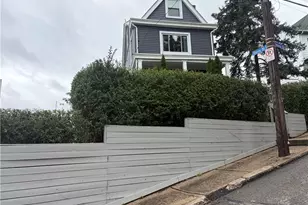
4944 Plymouth Rd, Pittsburgh, PA 15227 (MLS# 1761194) is a Single Family property that was sold at $340,000 on August 28, 2026. This property was listed by John Adair from our South Regional Office.Want to learn more about 4944 Plymouth Rd? Do you have questions about finding other Single Family real estate for sale in Whitehall? You can browse all Whitehall real estate or contact a Coldwell Banker agent to request more information.