This is a carousel with tiles that activate property listing cards. Use the previous and next buttons to navigate.
1/43
$314,900 Just Listed
This is a carousel with tiles that activate property listing cards. Use the previous and next buttons to navigate.
1/43
Property Description
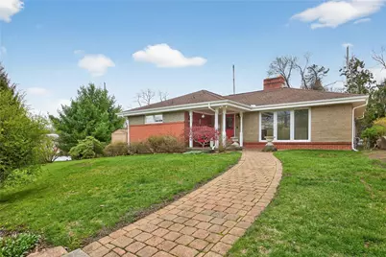
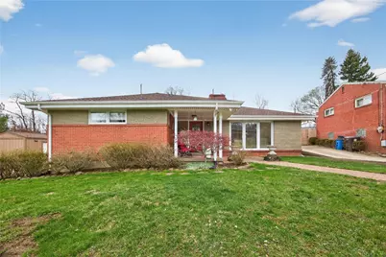
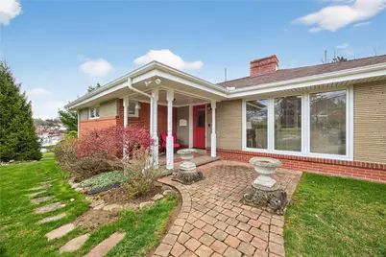
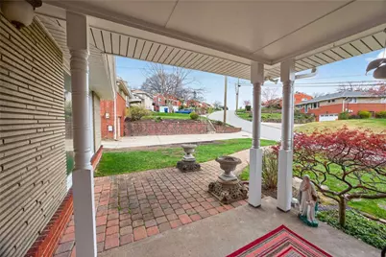
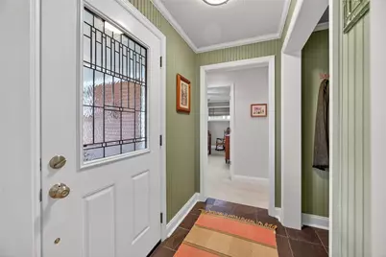
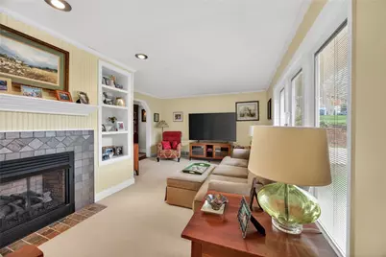
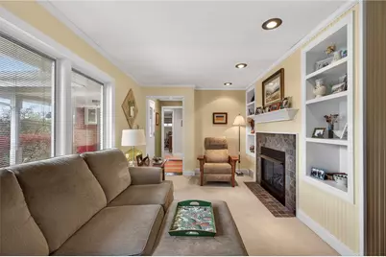
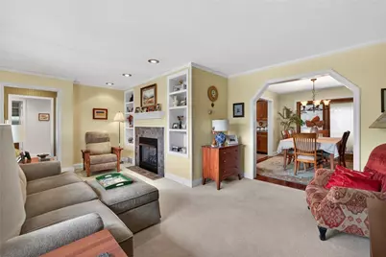
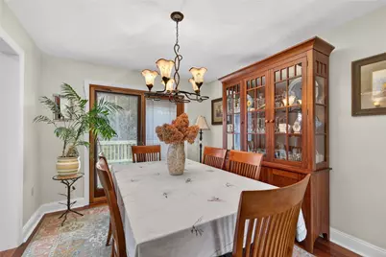
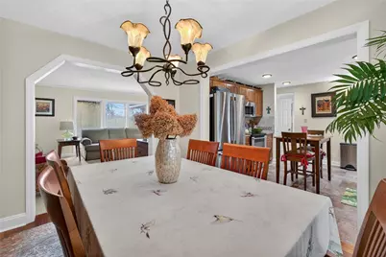
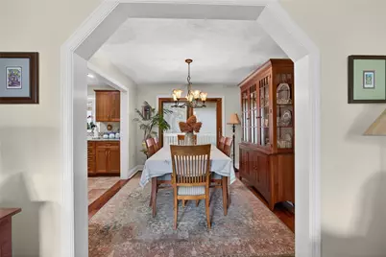
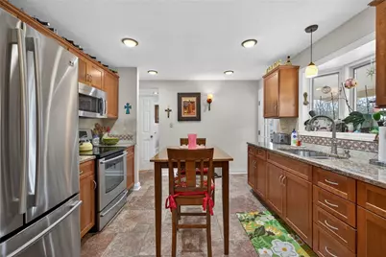
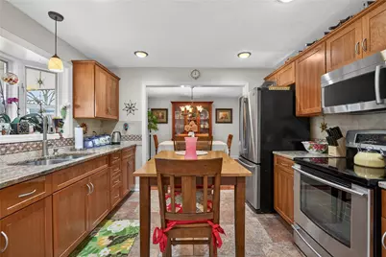
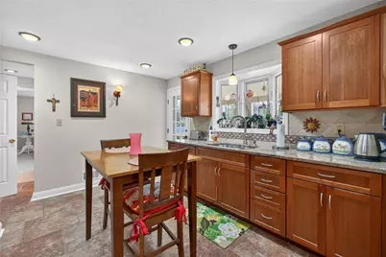
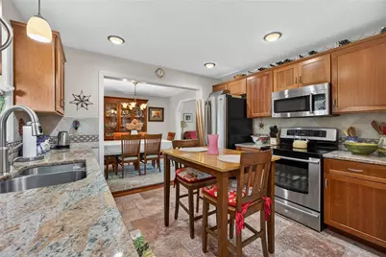
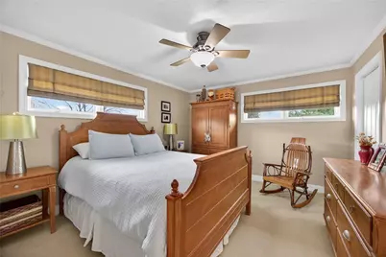
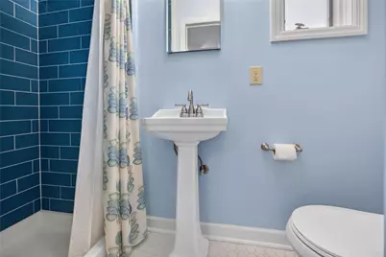
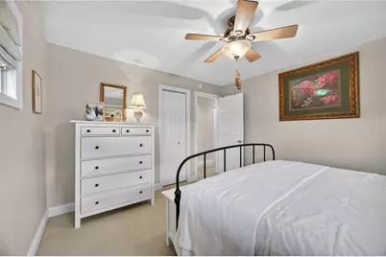
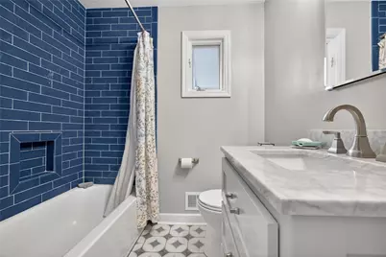
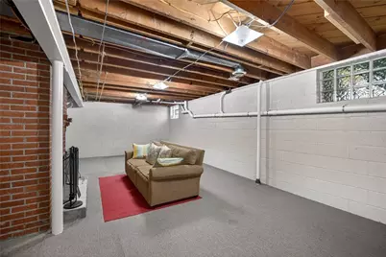
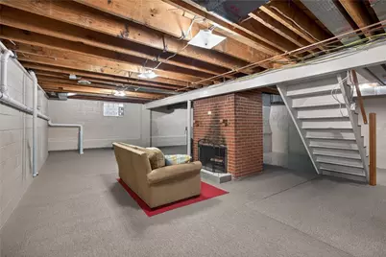
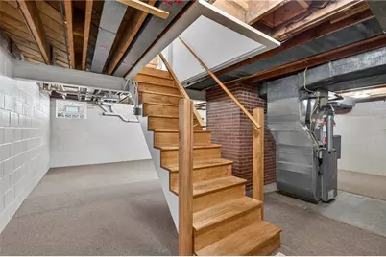
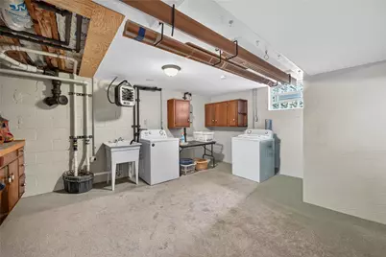
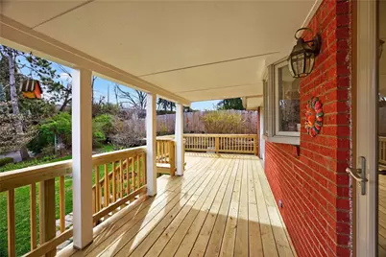
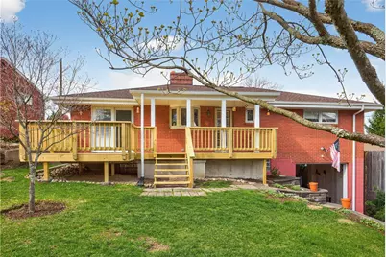
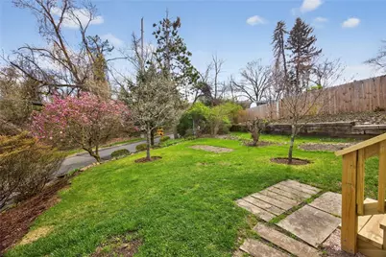
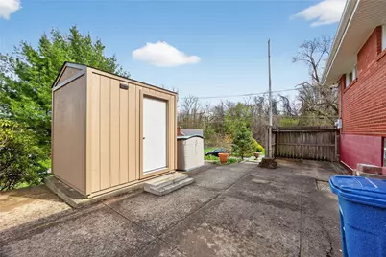
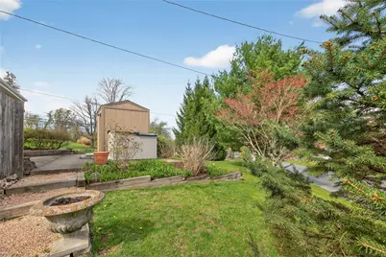
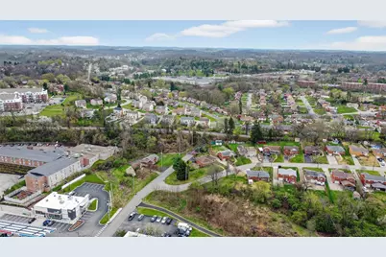
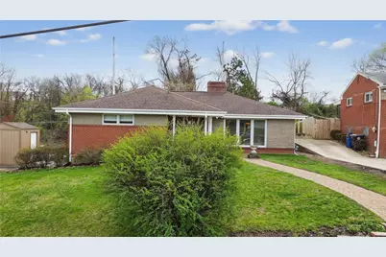
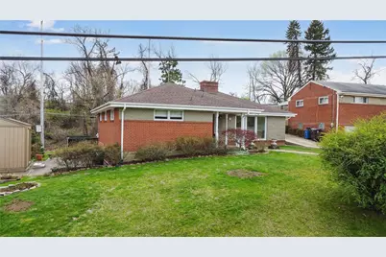
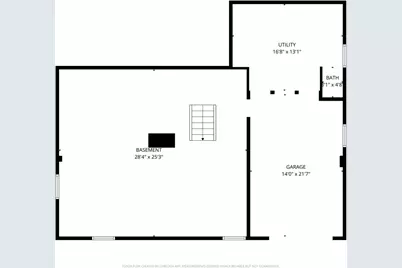
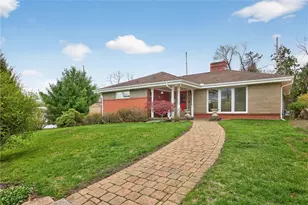
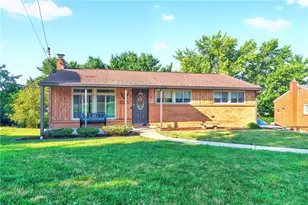
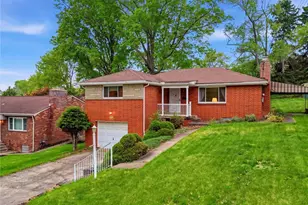
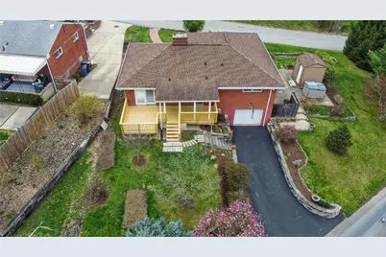
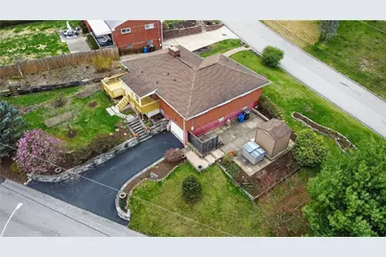
Prepare to be impressed! This exceptional brick and stone ranch is the kind of home buyers wait years to find-beautifully updated, meticulously maintained, and completely move-in ready. From the moment you arrive, the charming covered front porch, newer front door, and welcoming foyer set the stage for what lies beyond. The spacious living room is filled with warmth and character, featuring elegant crown moldings, recessed lighting, custom built-in bookcases, and a cozy gas fireplace. It flows effortlessly into the dining room, highlighted by rich cherry hardwood flooring and sliding glass doors that open to a spectacular newly rebuilt rear deck-partially covered and perfectly designed for summer entertaining, morning coffee, or relaxing evenings outdoors. The stunning chef's kitchen is sure to be the heart of the home, boasting custom cherry cabinetry, gleaming granite countertops, ceramic tile flooring, a stylish tile backsplash, stainless steel appliances, recessed lighting, and a sunny bay window overlooking the yard. The main level offers three spacious bedrooms and two beautifully renovated ceramic tile bathrooms. The private primary suite feels like a retreat with dual closets, crown moldings, and its own luxurious en-suite bath. Quality craftsmanship is evident throughout with updated Pella windows, interior doors, trim, and baseboards. Downstairs, the expansive basement presents endless possibilities for future living space, featuring a second brick fireplace, laundry area with storage cabinets, and access to the oversized integral garage. Even better, a brand-new furnace and central air system have just been installed, providing years of worry-free comfort. Situated on a beautifully landscaped corner lot with a level backyard, storage sheds, and a private side patio, this property offers the perfect combination of indoor comfort and outdoor enjoyment. Conveniently located near shopping, dining, public transportation, and major commuter routes, this home truly checks every box. Homes with this level of quality, condition, and value rarely become available-and they certainly don't stay available for long. Schedule your private tour today before someone else calls this remarkable home their own!
Full Property Details
Full Property Details for 498 Balconade Dr
General
- Price: $314,900
- Taxes: $4,746
- Status: Active
- Type: Single Family
- Source: West_Penn_MLS
- MLS ID: 1763976
- Updated: 7/8/2026
- Added to Site: 2 day(s) ago
Interior
- Number of Rooms: 9
- Interior Features: Window Treatments
- Fireplace: Yes
- Number of Fireplaces: 2
- Fireplace(s): Gas, Log Burning
- Appliances: Some Electric Appliances, Dishwasher, Microwave, Refrigerator, Stove
- Flooring: Ceramic Tile, Hardwood, Carpet
Rooms
Bathrooms
- Total Bathrooms: 2
- Full Bathrooms: 2
Bedrooms
- Total Bedrooms: 3
Parking
- Garage: Yes
- Attached garage: Yes
- Total Spaces: 1
- Parking Features: Built In, Garage Door Opener
Location
- County: Allegheny-South
- Driving Directions: Route 51 to Grace St R Balconade Dr, house on corner
School Information
- Elem School District: Baldwin/Whitehall
- Midd School District: Baldwin/Whitehall
- High School District: Baldwin/Whitehall
Heating & Cooling
- Central air: Yes
- Air Conditioning: Yes
- Cooling Type: Central Air, Electric
- Heating Type: Forced Air, Gas
Utilities
- Sewer: Public Sewer
- Water: Public
Structural Information
- Architectural Style: Contemporary, Ranch
- Construction: Brick, Stone
- Basement: Yes
- Basement Desc.: Full, Walk-Out Access
- Roof: Composition
- Windows: Multi Pane, Window Treatments
- Stories/Levels: 1
- Building Size: 1385
- Year Built: 1958
- Property Condition: Resale
Lot Features
- Lot Size (Acres): 0.5575
- Lot Dimensions: 120 x 119 x 157 x 50 ap x .
Financial Considerations
- Assessment Amount: $123,200
- Tax Amount: $4,746
Listing courtesy of Re/Max Select Realty

Get Pre-Approved Today
Schools
Schools serving 498 Balconade Dr
School District:Baldwin-Whitehall School District
| Name | Grades | Distance |
|---|---|---|
Mcannulty El School 5151 McAnulty Road, Pittsburgh, PA 15236 | K-1 | 1.2 mi |
Whitehall El School 4900 Curry Road, Pittsburgh, PA 15236 | 2-5 | 1.3 mi |
J.E. Harrison Education Center 129 Windvale Drive, Pittsburgh, PA 15236 | K-5 | 1.6 mi |
Baldwin Senior High School 4653 Clairton Boulevard, Pittsburgh, PA 15236 | 7-12 | 0.9 mi |
Disclaimer:
School attendance boundaries provided by ATTOM Data Solutions and are for reference only. Contact the school directly to verify enrollment eligibility.
Price & Sales History for 498 Balconade Dr
Date
Details
Price
Change
Source
7/08/2026
Listed
$314,900
—
MLS
Disclaimer: Historical sales information is derived from public records provided by the county offices. Information is not guaranteed and should be independently verified.
Tax History
Tax History for 498 Balconade Dr
Year
Property Taxes
Change
Tax Assessment
Change
2026
$676
-82%
$105,200
—
2024
$3,851
6%
$105,200
—
2023
$3,630
1%
$105,200
—
2022
$3,592
621%
$105,200
—
2021
$498
-59%
$105,200
—
2020
$1,211
-63%
$105,200
—
2018
$3,301
4%
$105,200
—
2017
$3,183
3%
$105,200
—
2016
$3,083
-2%
$105,200
-2%
2015
$3,157
-4%
$107,800
—
2014
$3,304
—
$107,800
—
Disclaimer: Historical tax information is derived from public records provided by the county offices. Information is not guaranteed and should be independently verified.
Estimate the Cost
Estimate the Cost for 498 Balconade Dr
498 Balconade Dr, Pittsburgh, PA 15236 (MLS# 1763976) is a Single Family property with 3 bedrooms and 2 full bathrooms. 498 Balconade Dr is currently listed for $314,900 and was received on July 08, 2026. Want to learn more about 498 Balconade Dr? Do you have questions about finding other Single Family real estate for sale in Baldwin? You can browse all Baldwin real estate or contact a Coldwell Banker agent to request more information.