This is a carousel with tiles that activate property listing cards. Use the previous and next buttons to navigate.
1/1
$420,000
This is a carousel with tiles that activate property listing cards. Use the previous and next buttons to navigate.
1/1
Property Description
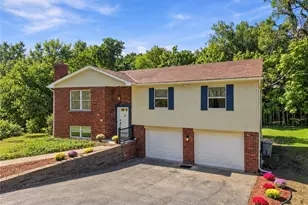
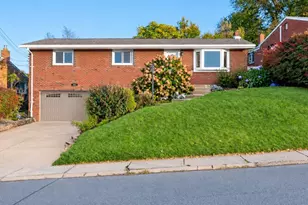
This striking SOLID brick multi level contemporary offers impressive scale and timeless architectural character and is set on a lush landscape with access to a serene backyard sanctuary! The grand foyer leads to the spacious kitchen with abundant cabinetry, extensive counter space, tile backsplash, double ovens, center island, and ceramic flooring. The vaulted DR opens to a deck surrounded by mature foliage. The expansive LR occupies its own level, showcasing a beamed ceiling, floor-to-ceiling windows, and a dramatic brick fireplace. The owner's suite, located on the main living level features an en-suite bath and access to the convenient laundry rm. Two additional BRs sit on their own upper level, each with a private en-suite bath and are connected by a catwalk overlooking the LR. The finished lower level offers a large entertaining space, kitchenette with a grill, a versatile flex room, and a half bath. A large two car garage and rooftop solar panels complete this distinctive home.
Full Property Details
Full Property Details for 500 Allenby Ave
General
- Sold For: $420,000
- Taxes: $6,500
- Status: Closed
- Type: Single Family
- Source: West_Penn_MLS
- MLS ID: 1731803
- Added to Site: 332 day(s) ago
Interior
- Number of Rooms: 9
- Interior Features: Kitchen Island, Pantry
- Fireplace: Yes
- Number of Fireplaces: 1
- Fireplace(s): Gas
- Appliances: Some Electric Appliances, Cooktop, Dryer, Dishwasher, Disposal, Microwave, Refrigerator, Stove, Washer
- Flooring: Tile, Carpet
Rooms
Bathrooms
- Total Bathrooms: 4
- Full Bathrooms: 3
- Half Bathrooms: 1
Bedrooms
- Total Bedrooms: 3
Parking
- Garage: Yes
- Attached garage: Yes
- Total Spaces: 2
- Parking Features: Attached, Garage, Garage Door Opener
Location
- County: Allegheny-East
School Information
- Elem School District: Woodland Hills
- Midd School District: Woodland Hills
- High School District: Woodland Hills
Heating & Cooling
- Central air: Yes
- Air Conditioning: Yes
- Cooling Type: Central Air, Wall/Window Unit(s)
- Heating Type: Gas, Hot Water
Utilities
- Sewer: Public Sewer
- Water: Public
Structural Information
- Architectural Style: Multi-Level
- Construction: Brick
- Basement: Yes
- Roof: Composition
- Windows: Multi Pane
- Stories/Levels: 2
- Year Built: 1961
- Property Condition: Resale
Lot Features
- Lot Size (Acres): 0.2
- Lot Dimensions: 117 x 118 x 35 x 145
Financial Considerations
- Assessment Amount: $180,000
- Tax Amount: $6,500
Listing courtesy of Howard Hanna Real Estate Services
Sold courtesy of Compass Pennsylvania, Llc
Get Pre-Approved Today
Schools
Schools serving 500 Allenby Ave
School District:Woodland Hills School District
| Name | Grades | Distance |
|---|---|---|
Edgewood El School 241 Maple Avenue, Pittsburgh, PA 15218 | K-6 | 0.4 mi |
Woodland Hills Senior High School 2550 Greensburg Pike, Pittsburgh, PA 15221 | 9-12 | 1.8 mi |
Disclaimer:
School attendance boundaries provided by ATTOM Data Solutions and are for reference only. Contact the school directly to verify enrollment eligibility.
Price & Sales History for 500 Allenby Ave
Date
Details
Price
Change
Source
9/25/2026
Sold
$420,000
-15.15%
MLS
6/05/2026
Price Reduced
$495,000
-16.81%
MLS
4/13/2026
Price Reduced
$595,000
-11.85%
MLS
2/15/2026
Price Reduced
$675,000
-6.9%
MLS
11/24/2025
Listed
$725,000
—
MLS
Disclaimer: Historical sales information is derived from public records provided by the county offices. Information is not guaranteed and should be independently verified.
Home Warranty : Included
500 Allenby Ave, Pittsburgh, PA 15218 (MLS# 1731803) is a Single Family property that was sold at $420,000 on September 25, 2026. Want to learn more about 500 Allenby Ave? Do you have questions about finding other Single Family real estate for sale in Edgewood? You can browse all Edgewood real estate or contact a Coldwell Banker agent to request more information.