
This is a carousel with tiles that activate property listing cards. Use the previous and next buttons to navigate.
1/1
$350,000
This is a carousel with tiles that activate property listing cards. Use the previous and next buttons to navigate.
1/1
Property Description
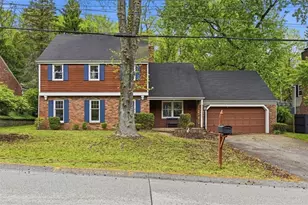
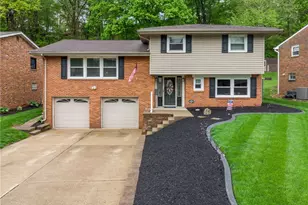
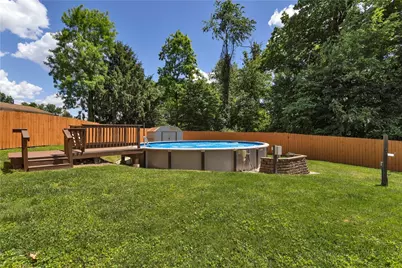
Beautifully maintained 4 bedroom, 2.5 bath home blends comfort, functionality, and exceptional outdoor living. The main level offers a welcoming layout designed for both everyday living and entertaining, flowing seamlessly into a stunning newer stone patio and tiered backyard. The outdoor space provides a private retreat highlighted by a 27' x 54' above-ground pool with deck, newer liner and heater (1-2 yrs), a 20x10 gazebo with 2 TV Roku hookups, and mature landscaping including a Japanese Maple, azaleas and tiger lilies. The gorgeous new kitchen, completed in 2022, showcases quartz bevel edged countertops, custom soft-close cabinetry with crown molding, stainless steel Samsung and Frigidaire Gallery appliances, and beautiful engineered wood-look flooring. A spacious pantry and door to side patio add convenience, while a Pella French door provides direct access to the gorgeous stone patio and gazebo for effortless indoor-outdoor entertaining. The adjoining family room is warmed by a wood burning fireplace with tiled hearth, and 3 windows with custom blind, creating a warm and inviting place to watch your favorite shows. A guest bathroom and generously sized coat closet off the entry enhances functionality. Upstairs, find 4 spacious bedrooms, all complete with hardwood flooring and ceiling fans, along with a beautifully updated full bathroom. The finished basement offers additional flexible living space, ideal for a game room, office/den, or playroom, and includes an updated full bath with walk in shower, spacious laundry area, and ample storage. The fully fenced backyard is thoughtfully designed with several gates, solar and motion lighting, two storage sheds, T1 for internet capability, and electric, gas and water in the upper yard, and water/electric at the lower yard. Additional features include dimmable and swivel kitchen lighting, 200 Amp electrical with extra panel and EV charging capability, and an oversized garage outfitted with extra cabinetry and countertop workspace and a New Garage Door and Opener. Roof & HVAC 2015, All New Windows and Doors - Replaced over the Last 15 Years. With additional parking for 4 vehicles on with widened driveway and numerous updates throughout, this home is move-in ready and perfectly suited for those seeking both comfort and exceptional entertaining spaces!
Full Property Details
Full Property Details for 5040 Bahama Dr
General
- Sold For: $350,000
- Taxes: $3,635
- Status: Closed
- Type: Single Family
- Source: West_Penn_MLS
- MLS ID: 1757780
- Added to Site: 103 day(s) ago
Interior
- Number of Rooms: 10
- Interior Features: Pantry, Window Treatments
- Fireplace: Yes
- Number of Fireplaces: 1
- Fireplace(s): Family/Living/Great Room, Wood Burning
- Appliances: Some Gas Appliances, Dishwasher, Disposal, Microwave, Refrigerator, Stove
- Flooring: Hardwood, Vinyl, Carpet
Rooms
Bathrooms
- Total Bathrooms: 3
- Full Bathrooms: 2
- Half Bathrooms: 1
Bedrooms
- Total Bedrooms: 4
Additional Information
- Pool: Yes
- Pool Description: Pool
Parking
- Garage: Yes
- Attached garage: Yes
- Total Spaces: 5
- Parking Features: Built In, Off Street, Garage Door Opener
Location
- County: Allegheny-East
- Subdivision: Holiday Park
School Information
- Elem School District: Plum Boro
- Midd School District: Plum Boro
- High School District: Plum Boro
Heating & Cooling
- Central air: Yes
- Air Conditioning: Yes
- Cooling Type: Central Air, Gas
- Heating Type: Forced Air, Gas
Utilities
- Sewer: Public Sewer
- Water: Public
Structural Information
- Architectural Style: Colonial, Two Story
- Construction: Brick, Vinyl Siding
- Basement: Yes
- Basement Desc.: Finished, Interior Entry
- Roof: Asphalt
- Windows: Multi Pane, Screens, Window Treatments
- Stories/Levels: 2
- Year Built: 1963
- Property Condition: Resale
Lot Features
- Lot Size (Acres): 0.326
- Lot Dimensions: 252 x 87 x 176
Financial Considerations
- Assessment Amount: $116,300
- Tax Amount: $3,635
Get Pre-Approved Today
Schools
Schools serving 5040 Bahama Dr
School District:Plum Borough School District
| Name | Grades | Distance |
|---|---|---|
Pivik El School 151 School Road, Plum, PA 15239 | K-4 | 2.6 mi |
Plum Middle School 440 Presque Isle Dr, Pittsburgh, PA 15239 | 7-8 | 1.2 mi |
Plum Senior High School 900 Elicker Road, Plum, PA 15239 | 9-12 | 3.5 mi |
Disclaimer:
School attendance boundaries provided by ATTOM Data Solutions and are for reference only. Contact the school directly to verify enrollment eligibility.
Price & Sales History for 5040 Bahama Dr
Date
Details
Price
Change
Source
7/31/2026
Sold
$350,000
—
MLS
7/01/2026
Price Reduced
$350,000
-5.41%
MLS
6/15/2026
Price Reduced
$370,000
-3.87%
MLS
6/04/2026
Listed
$384,900
—
MLS
Disclaimer: Historical sales information is derived from public records provided by the county offices. Information is not guaranteed and should be independently verified.
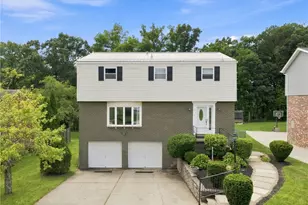
5040 Bahama Dr., Pittsburgh, PA 15239 (MLS# 1757780) is a Single Family property that was sold at $350,000 on July 31, 2026. This property was listed by The Roxanne Humes Group from our East Regional Office.Want to learn more about 5040 Bahama Dr.? Do you have questions about finding other Single Family real estate for sale in Plum Boro? You can browse all Plum Boro real estate or contact a Coldwell Banker agent to request more information.