This is a carousel with tiles that activate property listing cards. Use the previous and next buttons to navigate.
1/39
$230,000
This is a carousel with tiles that activate property listing cards. Use the previous and next buttons to navigate.
1/39
Property Description
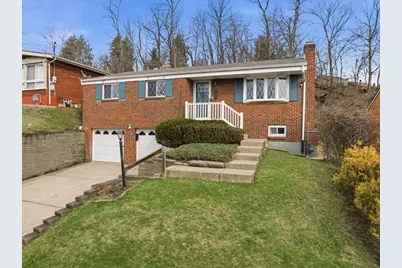
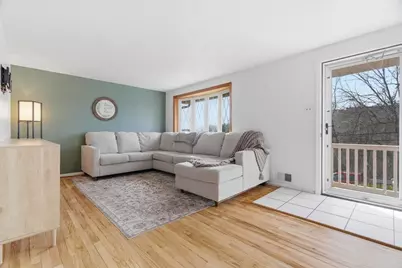
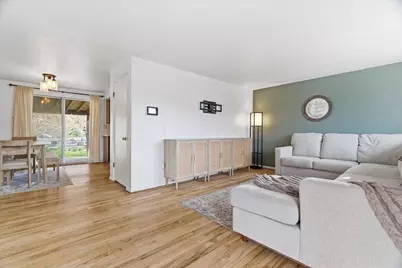
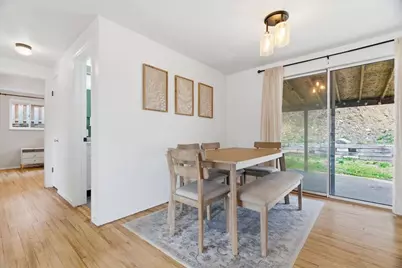
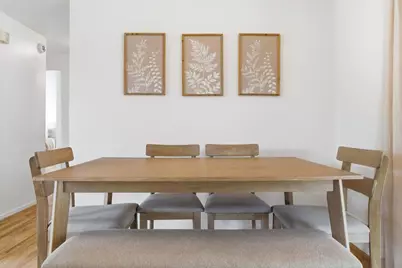
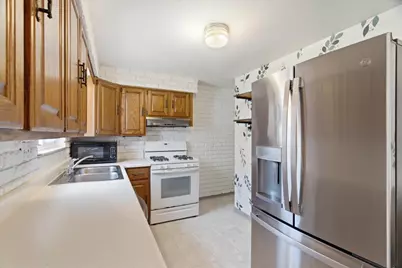
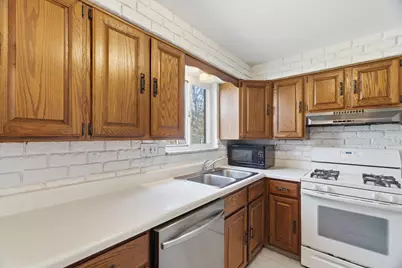
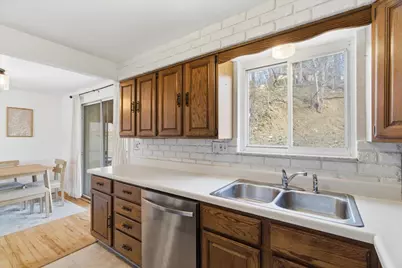
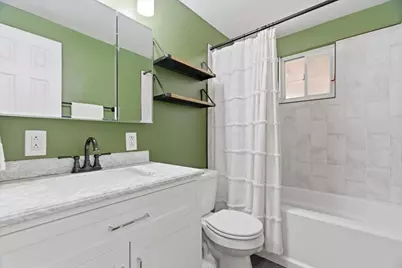
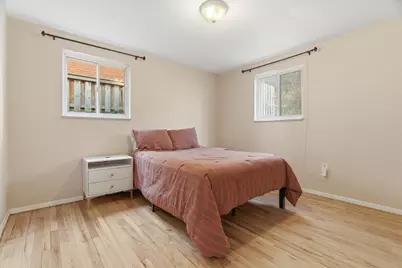
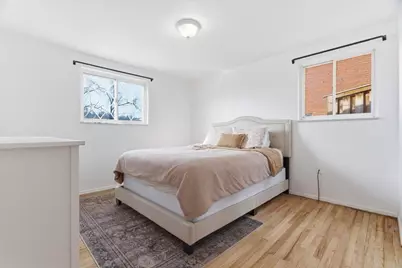
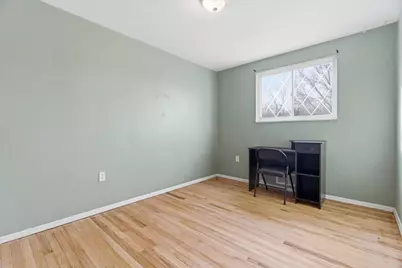
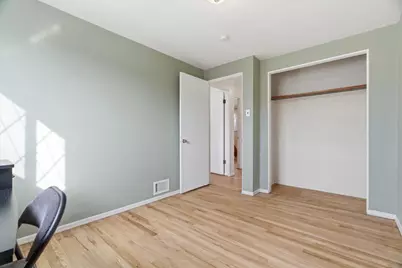
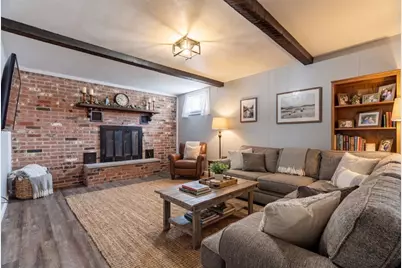
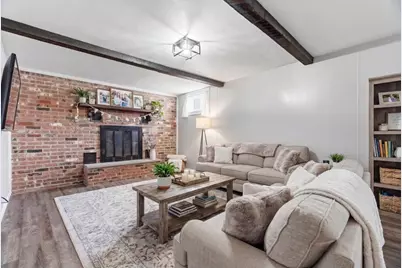
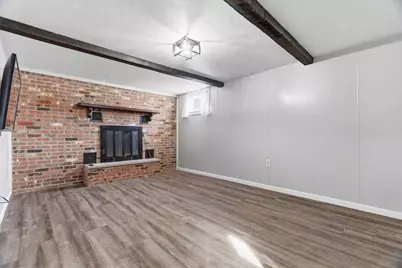
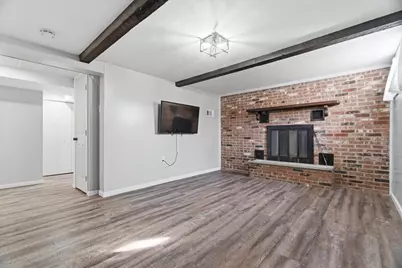
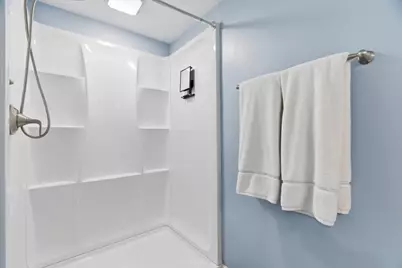
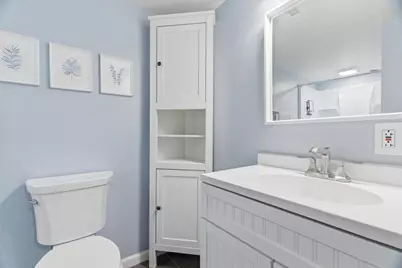
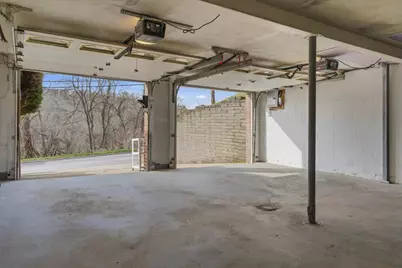
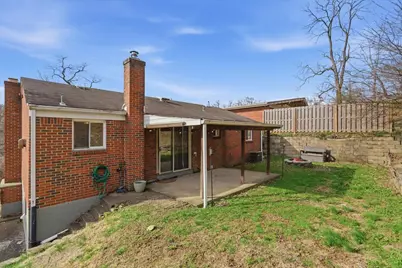
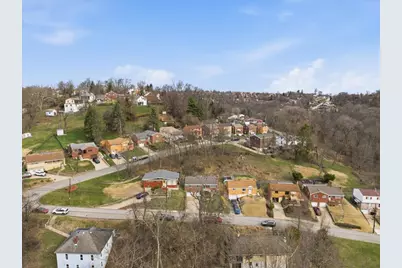
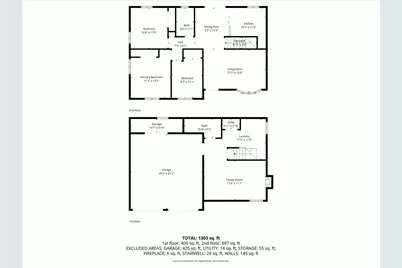
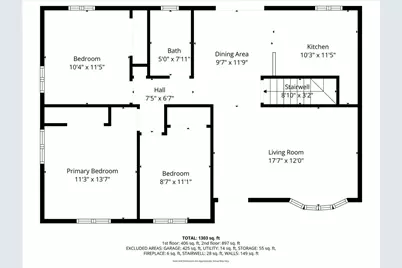
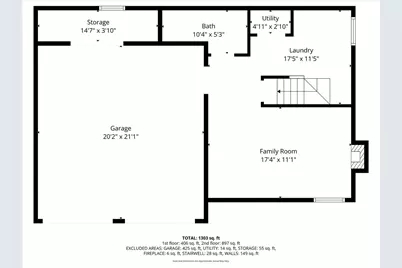
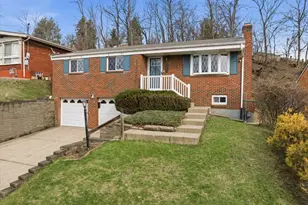
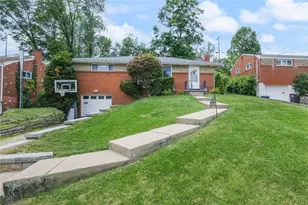
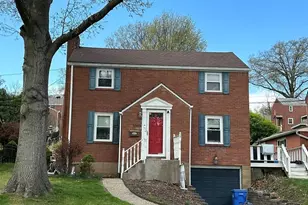
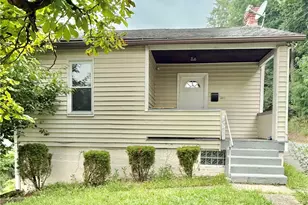
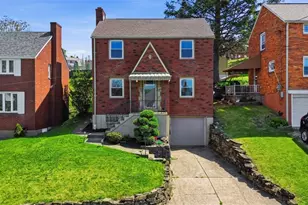

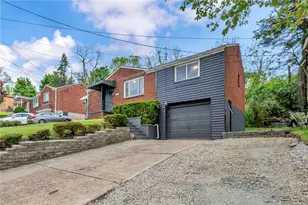
Well-maintained 3-bedroom, 2-bath home located on a quiet dead-end street in Brentwood. Features original oak hardwood floors, fresh neutral paint, oversized windows, and abundant natural light throughout. Spacious kitchen offers generous cabinet and counter space, gas stove, stainless steel dishwasher, and pantry storage. Both full bathrooms have been remodeled with updated finishes and large showers. Finished lower level includes additional living space with a wood-burning fireplace and bright laundry area. Sliding doors lead to a covered rear patio and flat backyard with fire pit. Additional features include an oversized 2-car garage with extra storage, double-wide concrete driveway, and convenient access to shopping, schools, and public transportation. New water heater installed in 2023.
Full Property Details
Full Property Details for 505 Pointview Rd
General
- Price: $230,000
- Taxes: $6,689
- Status: Active
- Type: Single Family
- Source: West_Penn_MLS
- MLS ID: 1758484
- Updated: 7/7/2026
- Added to Site: 48 day(s) ago
Interior
- Fireplace: Yes
- Number of Fireplaces: 1
- Appliances: Some Gas Appliances, Dryer, Dishwasher, Refrigerator, Stove, Washer
- Flooring: Ceramic Tile, Hardwood, Vinyl
Rooms
Bathrooms
- Total Bathrooms: 2
- Full Bathrooms: 2
Bedrooms
- Total Bedrooms: 3
Parking
- Total Spaces: 2
- Parking Features: Garage Door Opener
Location
- County: Allegheny-South
- Subdivision: BRENTWOOD FRMS PLAN
- Driving Directions: PA-65 N US-19/W End Bridge Merge onto PA-65 N toward PA-51/Chateau St Left 2 lanes US-19 S/W End Bridge Keep L Saw Mill Run Blvd L on Maytide St R on Brownsville Rd L on E Garden rd L on Pointview Rd.
School Information
- Elem School District: Brentwood Borough
- Midd School District: Brentwood Borough
- High School District: Brentwood Borough
Heating & Cooling
- Central air: Yes
- Air Conditioning: Yes
- Cooling Type: Central Air
- Heating Type: Forced Air, Gas
Utilities
- Sewer: Public Sewer
- Water: Public
Structural Information
- Architectural Style: Colonial, Ranch
- Construction: Brick
- Basement: Yes
- Basement Desc.: Finished, Walk-Out Access
- Roof: Asphalt
- Windows: Multi Pane
- Stories/Levels: 1
- Building Size: 1066
- Year Built: 1964
- Property Condition: Resale
Lot Features
- Lot Size (Acres): 0.167
- Lot Dimensions: .1672
Financial Considerations
- Assessment Amount: $105,800
- Tax Amount: $6,689
Listing courtesy of Howard Hanna Real Estate Services

Get Pre-Approved Today
Schools
Schools serving 505 Pointview Rd
School District:Brentwood Borough School District
| Name | Grades | Distance |
|---|---|---|
Moore School 3809 Dalewood St, Pittsburgh, PA 15227 | K-5 | 0.5 mi |
Brentwood Middle School 3601 Brownsville Road, Pittsburgh, PA 15227 | 6-8 | 0.4 mi |
Brentwood Senior High School 3601 Brownsville Road, Pittsburgh, PA 15227 | 9-12 | 0.4 mi |
Disclaimer:
School attendance boundaries provided by ATTOM Data Solutions and are for reference only. Contact the school directly to verify enrollment eligibility.
Price & Sales History for 505 Pointview Rd
Date
Details
Price
Change
Source
7/07/2026
Price Reduced
$230,000
-7.96%
MLS
6/05/2026
Listed
$249,900
6.34%
MLS
3/06/2024
Sold
$235,000
—
Public Record
Disclaimer: Historical sales information is derived from public records provided by the county offices. Information is not guaranteed and should be independently verified.
Estimate the Cost
Estimate the Cost for 505 Pointview Rd
505 Pointview Road, Pittsburgh, PA 15227 (MLS# 1758484) is a Single Family property with 3 bedrooms and 2 full bathrooms. 505 Pointview Road is currently listed for $230,000 and was received on June 05, 2026. Want to learn more about 505 Pointview Road? Do you have questions about finding other Single Family real estate for sale in Brentwood? You can browse all Brentwood real estate or contact a Coldwell Banker agent to request more information.