This is a carousel with tiles that activate property listing cards. Use the previous and next buttons to navigate.
1/1
$1,500,000
This is a carousel with tiles that activate property listing cards. Use the previous and next buttons to navigate.
1/1
Property Description
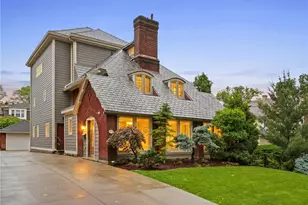
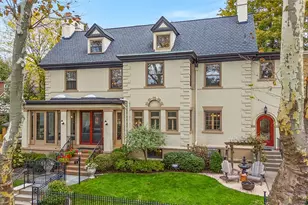
Stately stone home situated on a tree-lined street just steps from the Reynolds St. business district & short walk to Bakery Square & Mellon Park. Built in 1895, the house maintains original features with abundant contemporary upgrades. From the welcoming front porch, enter into the large foyer with grand staircase & magnificent stained-glass window. 1st floor has a large eat-in kitchen with gourmet appliances & windows overlooking a multi-level deck and fenced back yard. The living room and dining room are partially divided by floor-to-ceiling custom built-in cabinetry. The primary suite has large walk-in closet and spa-like bath with double vanity, large glass shower & soaking tub. 2nd floor also has a 2 other bedrooms and baths. 3rd floor has a large sunny family room, 2 bedrooms and another full bath. The lower level has a multipurpose room, laundry room and full bath. Security system, 2 HVAC units with 2 zones. This home has been impeccably maintained and is move-in ready.
Full Property Details
Full Property Details for 505 S Linden Ave
General
- Sold For: $1,500,000
- Taxes: $10,080
- Status: Closed
- Type: Single Family
- Source: West_Penn_MLS
- MLS ID: 1681137
- Added to Site: 549 day(s) ago
Interior
- Number of Rooms: 12
- Interior Features: Kitchen Island, Pantry, Window Treatments
- Fireplace: Yes
- Number of Fireplaces: 1
- Appliances: Some Gas Appliances, Convection Oven, Cooktop, Dryer, Dishwasher, Disposal, Microwave, Refrigerator, Washer
- Flooring: Hardwood, Tile, Carpet
Rooms
Bathrooms
- Total Bathrooms: 6
- Full Bathrooms: 5
- Half Bathrooms: 1
Bedrooms
- Total Bedrooms: 5
Additional Information
- Security/Safety: Security System
Parking
- Garage: Yes
- Attached garage: Yes
- Total Spaces: 2
- Parking Features: Built In, Garage Door Opener
Location
- County: Allegheny-East
School Information
- Elem School District: Pittsburgh
- Midd School District: Pittsburgh
- High School District: Pittsburgh
Heating & Cooling
- Central air: Yes
- Air Conditioning: Yes
- Cooling Type: Central Air
- Heating Type: Forced Air, Gas
Utilities
- Sewer: Public Sewer
- Water: Public
Structural Information
- Architectural Style: Three Story, Victorian
- Construction: Stone
- Basement: Yes
- Roof: Asphalt
- Windows: Multi Pane, Window Treatments
- Stories/Levels: 3
- Building Size: 4337
- Year Built: 1895
- Property Condition: Resale
Lot Features
- Lot Size (Acres): 0.2164
- Lot Dimensions: .2164
Financial Considerations
- Assessment Amount: $423,700
- Tax Amount: $10,080
Listed and Sold courtesy of Howard Hanna Real Estate Services

Get Pre-Approved Today
Schools
Schools serving 505 S Linden Ave
School District:Pittsburgh School District
| Name | Grades | Distance |
|---|---|---|
Pittsburgh Colfax K-8 2332 Beechwood Boulevard, Pittsburgh, PA 15217 | K-8 | 1.1 mi |
Pittsburgh Allderdice High School 2409 Shady Avenue, Pittsburgh, PA 15217 | 9-12 | 1.3 mi |
Disclaimer:
School attendance boundaries provided by ATTOM Data Solutions and are for reference only. Contact the school directly to verify enrollment eligibility.
Price & Sales History for 505 S Linden Ave
Date
Details
Price
Change
Source
2/12/2025
Sold
$1,500,000
-11.5%
MLS
11/22/2024
Listed
$1,695,000
—
MLS
Disclaimer: Historical sales information is derived from public records provided by the county offices. Information is not guaranteed and should be independently verified.
505 S Linden Ave, Pittsburgh, PA 15208 (MLS# 1681137) is a Single Family property that was sold at $1,500,000 on February 12, 2025. Want to learn more about 505 S Linden Ave? Do you have questions about finding other Single Family real estate for sale in Point Breeze? You can browse all Point Breeze real estate or contact a Coldwell Banker agent to request more information.