This is a carousel with tiles that activate property listing cards. Use the previous and next buttons to navigate.
1/1
$415,000
This is a carousel with tiles that activate property listing cards. Use the previous and next buttons to navigate.
1/1
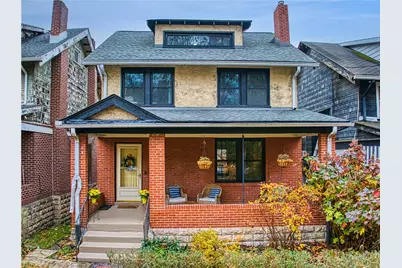
Property Description
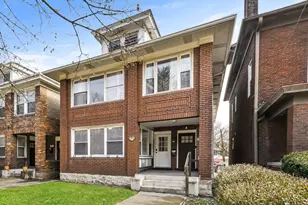
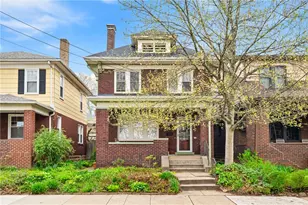
Spacious Craftsman ideally located 1 block from Frick Park. This home blends historic character & thoughtful updates. The entry leads to an open main floor, wood-framed archways & white oak floors. The Living Rm flows to a Dining Rm with beamed ceiling, decorative fireplace & original built-ins. Lrg sliding doors open to a generous deck with sweeping valley views. The renovated kitchen offers fir floors, fire-clay sink, open shelving, butcher block counters & original butler's pantry. 2nd floor features a large landing, 3 bright Bedrooms, refinished fir floors, new windows, a full bath with linen closet & laundry chute. The 3rd floor serves as a spacious 4th Bedroom (flexible space) with zoned heating & updated electrical. The lower level adds a flexible family Rm with half bath (potential for full bath), nice laundry Rm & walkout access to a patio & outdoor shower. The deep backyard extends to the alley & includes terraced beds, play space, a coop, cob pizza oven, & potentially a future garage.
Full Property Details
Full Property Details for 507 S Braddock Ave
General
- Sold For: $415,000
- Taxes: $4,618
- Status: Closed
- Type: Single Family
- Source: West_Penn_MLS
- MLS ID: 1744520
- Added to Site: 111 day(s) ago
Interior
- Number of Rooms: 9
- Interior Features: Window Treatments
- Fireplace: Yes
- Number of Fireplaces: 2
- Fireplace(s): Decorative
- Appliances: Some Gas Appliances, Dryer, Dishwasher, Refrigerator, Stove, Washer
- Flooring: Hardwood, Tile
Rooms
Bathrooms
- Total Bathrooms: 2
- Full Bathrooms: 1
- Half Bathrooms: 1
Bedrooms
- Total Bedrooms: 4
Parking
- Parking Features: On Street
Location
- County: Allegheny-East
- Driving Directions: Forbes to Braddock; Left to 507 S Braddock on the right.
School Information
- Elem School District: Pittsburgh
- Midd School District: Pittsburgh
- High School District: Pittsburgh
Heating & Cooling
- Air Conditioning: Yes
- Cooling Type: Wall/Window Unit(s)
- Heating Type: Gas, Hot Water
Utilities
- Sewer: Public Sewer
- Water: Public
Structural Information
- Architectural Style: Other, Three Story
- Construction: Brick, Stucco
- Basement: Yes
- Basement Desc.: Partially Finished, Walk-Out Access
- Roof: Asphalt
- Windows: Multi Pane, Window Treatments
- Stories/Levels: 3
- Building Size: 2150
- Year Built: 1920
- Property Condition: Resale
Lot Features
- Lot Size (Acres): 0.1106
- Lot Dimensions: 33 x 138
Financial Considerations
- Assessment Amount: $173,400
- Tax Amount: $4,618
Listing courtesy of Re/Max Realty Brokers
Sold courtesy of Compass Pennsylvania, Llc

Get Pre-Approved Today
Schools
Schools serving 507 S Braddock Ave
School District:Pittsburgh School District
| Name | Grades | Distance |
|---|---|---|
Pittsburgh Minadeo K-5 6502 Lilac Street, Pittsburgh, PA 15217 | K-5 | 2 mi |
Pittsburgh Sterrett 6-8 7100 Reynolds Street, Pittsburgh, PA 15208 | 6-8 | 0.5 mi |
Pittsburgh Allderdice High School 2409 Shady Avenue, Pittsburgh, PA 15217 | 9-12 | 1.5 mi |
Disclaimer:
School attendance boundaries provided by ATTOM Data Solutions and are for reference only. Contact the school directly to verify enrollment eligibility.
Price & Sales History for 507 S Braddock Ave
Date
Details
Price
Change
Source
5/27/2026
Sold
$415,000
-6.74%
MLS
3/19/2026
Listed
$445,000
—
MLS
Disclaimer: Historical sales information is derived from public records provided by the county offices. Information is not guaranteed and should be independently verified.
Home Warranty : Included
507 S Braddock Avenue, Pittsburgh, PA 15221 (MLS# 1744520) is a Single Family property that was sold at $415,000 on May 27, 2026. Want to learn more about 507 S Braddock Avenue? Do you have questions about finding other Single Family real estate for sale in Regent Square? You can browse all Regent Square real estate or contact a Coldwell Banker agent to request more information.