This is a carousel with tiles that activate property listing cards. Use the previous and next buttons to navigate.
1/1
$267,500
This is a carousel with tiles that activate property listing cards. Use the previous and next buttons to navigate.
1/1
Property Description
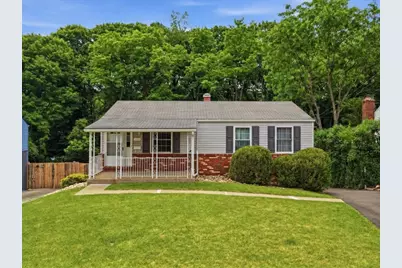
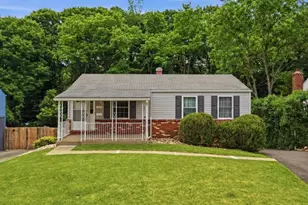
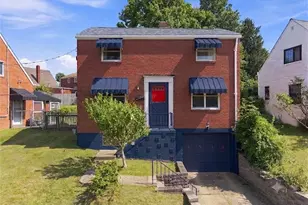
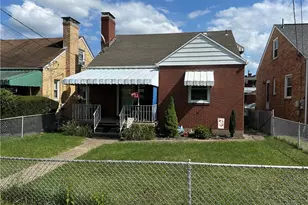
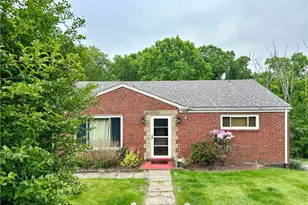
Nothing has been left to chance in the masterful transformation of this completely updated 3 bedroom ranch in Baldwin where every finish, every texture and every detail tells a story of modern style wrapped in everyday comfort. From the moment this home comes into view, the exterior creates instant admiration with sharp gray siding, dark gray shutters and rich multi tone brickwork creating a dramatic contrast that feels straight from the pages of a designer magazine. The inviting front porch sets the tone for slow mornings with coffee, lively evenings with friends and countless moments in between. Step inside and discover a home drenched in today's most sought after finishes where luxury gray vinyl flooring stretches throughout the main living spaces, creating a sleek backdrop against crisp white trim and fresh, modern tones. Natural light spills through the living room creating a bright and welcoming atmosphere that effortlessly connects every space. The kitchen is the undeniable showpiece and was designed to impress with custom crafted white shaker cabinetry, stunning gray granite countertops, stainless steel appliances and a breathtaking white marble mini tile backsplash that adds just the right amount of texture and luxury. Whether creating weeknight dinners or hosting holiday gatherings, this kitchen rises beautifully to every occasion. The full bathroom delivers the same magazine worthy appeal with striking white and gray porcelain tile surrounds that feel both timeless and sophisticated. Tucked privately along the far wing of the home are 3 cozy bedrooms, each offering Brand New plush frieze carpeting, generous closet space and peaceful retreats at the end of the day. Just when it seems this home has revealed everything, the lower level delivers an unexpected bonus with a finished L shaped game room ready for movie nights, football Sundays, home office space, fitness equipment or all the above. Even the everyday tasks feel elevated thanks to the immaculate laundry room offering generous workspace and storage potential, while central air provides effortless comfort. The story continues outdoors where a wonderfully level yard provides space to entertain, garden, play or simply unwind beneath the evening sky, while the integral garage adds convenience to this truly move in ready masterpiece. This is way more than a renovation. It's a complete reinvention!
Full Property Details
Full Property Details for 5255 Elmwood Dr
General
- Sold For: $267,500
- Taxes: $4,147
- Status: Closed
- Type: Single Family
- Source: West_Penn_MLS
- MLS ID: 1759183
- Added to Site: 52 day(s) ago
Interior
- Number of Rooms: 8
- Interior Features: Window Treatments
- Appliances: Some Gas Appliances, Dishwasher, Microwave, Refrigerator, Stove
- Flooring: Laminate, Carpet
Rooms
Bathrooms
- Total Bathrooms: 1
- Full Bathrooms: 1
Bedrooms
- Total Bedrooms: 3
Parking
- Garage: Yes
- Attached garage: Yes
- Total Spaces: 1
- Parking Features: Built In
Location
- County: Allegheny-South
- Subdivision: Beechwood Manor 3
- Driving Directions: Prospect Rd to E Willock Rd, Straight on Macek Dr past ballfield and park to Right on Elmwood Dr
School Information
- Elem School District: Baldwin/Whitehall
- Midd School District: Baldwin/Whitehall
- High School District: Baldwin/Whitehall
Heating & Cooling
- Central air: Yes
- Air Conditioning: Yes
- Cooling Type: Central Air, Electric
- Heating Type: Forced Air, Gas
Utilities
- Sewer: Public Sewer
- Water: Public
Structural Information
- Architectural Style: Contemporary, Ranch
- Construction: Brick, Vinyl Siding
- Basement: Yes
- Basement Desc.: Interior Entry
- Roof: Composition
- Windows: Multi Pane, Window Treatments
- Stories/Levels: 1
- Building Size: 936
- Year Built: 1970
- Property Condition: Resale
Lot Features
- Lot Size (Acres): 0.24
- Lot Dimensions: 49 x 145 x 83 x 168 m/l
Financial Considerations
- Assessment Amount: $105,100
- Tax Amount: $4,147
Listing courtesy of Berkshire Hathaway The Preferred Realty
Sold courtesy of Piatt Sotheby's International Realty

Get Pre-Approved Today
Schools
Schools serving 5255 Elmwood Dr
School District:Baldwin-Whitehall School District
| Name | Grades | Distance |
|---|---|---|
J.E. Harrison Education Center 129 Windvale Drive, Pittsburgh, PA 15236 | K-5 | 2.1 mi |
Baldwin Senior High School 4653 Clairton Boulevard, Pittsburgh, PA 15236 | 7-12 | 0.9 mi |
Disclaimer:
School attendance boundaries provided by ATTOM Data Solutions and are for reference only. Contact the school directly to verify enrollment eligibility.
Price & Sales History for 5255 Elmwood Dr
Date
Details
Price
Change
Source
7/22/2026
Sold
$267,500
-0.93%
MLS
6/10/2026
Listed
$270,000
—
MLS
Disclaimer: Historical sales information is derived from public records provided by the county offices. Information is not guaranteed and should be independently verified.
Home Warranty : Included
5255 Elmwood Dr, Pittsburgh, PA 15227 (MLS# 1759183) is a Single Family property that was sold at $267,500 on July 22, 2026. Want to learn more about 5255 Elmwood Dr? Do you have questions about finding other Single Family real estate for sale in Baldwin? You can browse all Baldwin real estate or contact a Coldwell Banker agent to request more information.