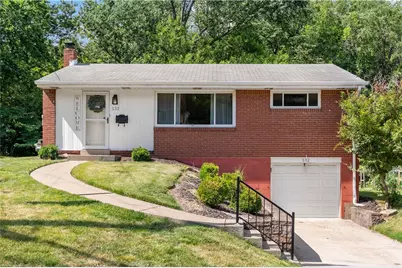
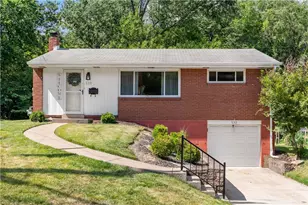
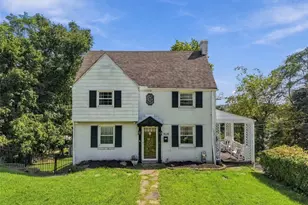
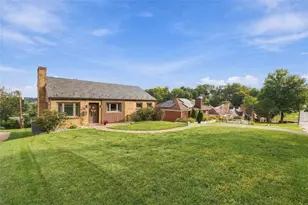
This is a carousel with tiles that activate property listing cards. Use the previous and next buttons to navigate.
1/1
$275,500
This is a carousel with tiles that activate property listing cards. Use the previous and next buttons to navigate.
1/1
Property Description
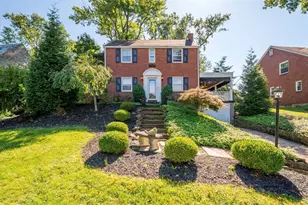
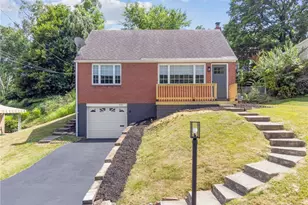
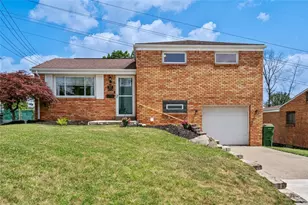
Welcome home to this move-in ready ranch, thoughtfully designed for easy, single level living. Everything you need sits on the main floor, offering a comfortable and functional layout from the moment you arrive. The vaulted living room sets the tone with tall ceilings, rich hardwood flooring, and generous windows that fill the space with natural light. It flows directly into the kitchen, where ample cabinet and counter space provide plenty of room to cook, store, and gather. Three well proportioned bedrooms complete the main level, each featuring hardwood flooring and served by a full bathroom. Downstairs, the finished basement adds valuable living space suited to a family room, home office, fitness area, or entertaining zone. A second full bathroom and additional storage make the lower level as practical as it is versatile. Outside, the semi-private, level backyard offers ample room to relax, garden, or entertain. A covered deck and patio create an inviting setting for morning coffee, weekend gatherings, or hosting family and friends throughout the seasons. With hardwood floors throughout, two full bathrooms, a finished lower level, and a smart single story design, this home combines comfort, function, and lasting appeal.
Full Property Details
Full Property Details for 532 Glen Shannon Dr
General
- Sold For: $275,500
- Taxes: $4,738
- Status: Closed
- Type: Single Family
- Source: West_Penn_MLS
- MLS ID: 1764054
- Added to Site: 49 day(s) ago
Interior
- Appliances: Some Electric Appliances, Dryer, Dishwasher, Disposal, Microwave, Refrigerator, Stove, Washer
- Flooring: Carpet, Hardwood, Tile
Rooms
Bathrooms
- Total Bathrooms: 2
- Full Bathrooms: 2
Bedrooms
- Total Bedrooms: 3
Parking
- Garage: Yes
- Attached garage: Yes
- Total Spaces: 1
- Parking Features: Built In, Garage Door Opener
Location
- County: Allegheny-South
- Driving Directions: Library Rd R onto Killarney Drive R on Glen Shannon
School Information
- Elem School District: Keystone Oaks
- Midd School District: Keystone Oaks
- High School District: Keystone Oaks
Heating & Cooling
- Central air: Yes
- Air Conditioning: Yes
- Cooling Type: Central Air
- Heating Type: Forced Air, Gas
Utilities
- Sewer: Public Sewer
- Water: Public
Structural Information
- Architectural Style: Colonial, Ranch
- Construction: Brick
- Basement: Yes
- Basement Desc.: Finished, Interior Entry
- Roof: Composition
- Stories/Levels: 1
- Building Size: 936
- Year Built: 1955
- Property Condition: Resale
Lot Features
- Lot Size (Acres): 0.1765
- Lot Dimensions: .1765
Financial Considerations
- Assessment Amount: $134,900
- Tax Amount: $4,738
Listing courtesy of Exp Realty Llc
Sold courtesy of Keller Williams Realty

Get Pre-Approved Today
Schools
Schools serving 532 Glen Shannon Dr
School District:Keystone Oaks School District
| Name | Grades | Distance |
|---|---|---|
Myrtle Ave School 3724 Myrtle Ave, Pittsburgh, PA 15234 | K-5 | 0.9 mi |
Keystone Oaks Middle School 1002 Kelton Avenue, Pittsburgh, PA 15216 | 6-8 | 0.9 mi |
Keystone Oaks High School 1000 Kelton Avenue, Pittsburgh, PA 15216 | 9-12 | 1.1 mi |
Disclaimer:
School attendance boundaries provided by ATTOM Data Solutions and are for reference only. Contact the school directly to verify enrollment eligibility.
Price & Sales History for 532 Glen Shannon Dr
Date
Details
Price
Change
Source
8/27/2026
Sold
$275,500
6%
MLS
7/09/2026
Listed
$259,900
—
MLS
Disclaimer: Historical sales information is derived from public records provided by the county offices. Information is not guaranteed and should be independently verified.
532 Glen Shannon Dr, Pittsburgh, PA 15234 (MLS# 1764054) is a Single Family property that was sold at $275,500 on August 27, 2026. Want to learn more about 532 Glen Shannon Dr? Do you have questions about finding other Single Family real estate for sale in Castle Shannon? You can browse all Castle Shannon real estate or contact a Coldwell Banker agent to request more information.