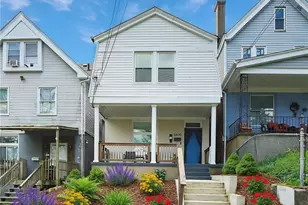
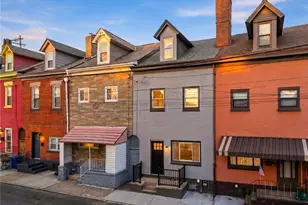
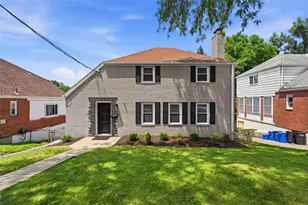
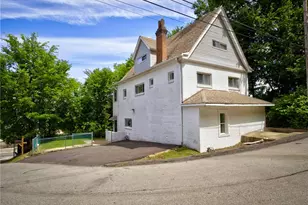
This is a carousel with tiles that activate property listing cards. Use the previous and next buttons to navigate.
1/24
$399,000 Just Listed
This is a carousel with tiles that activate property listing cards. Use the previous and next buttons to navigate.
1/24
Property Description
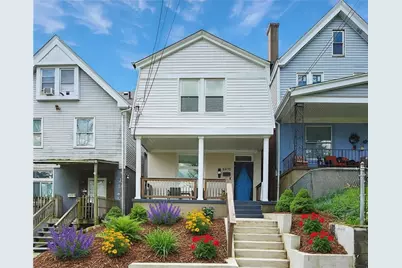
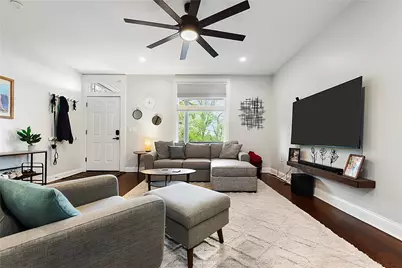
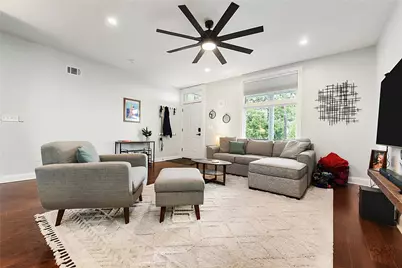
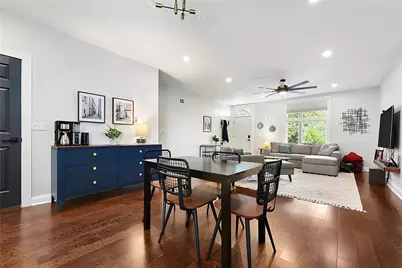
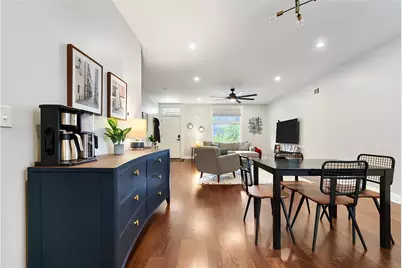
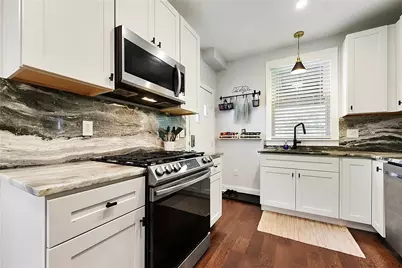
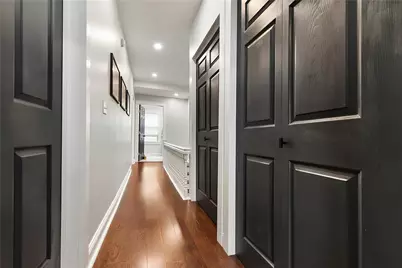
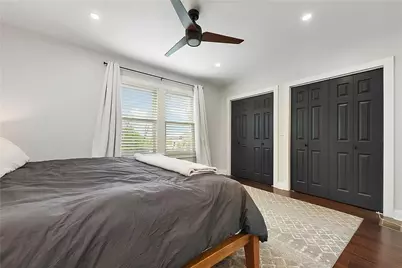
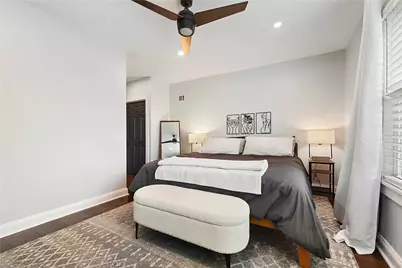
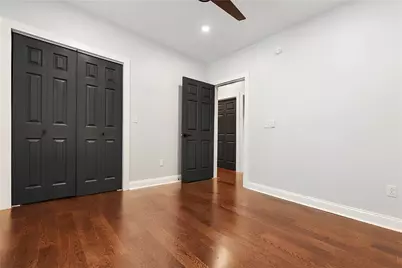
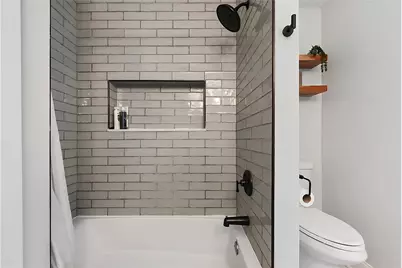
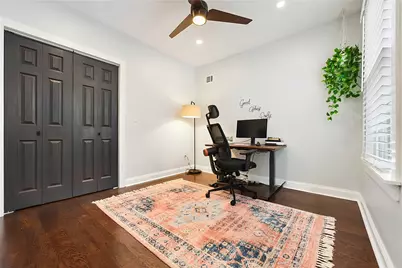
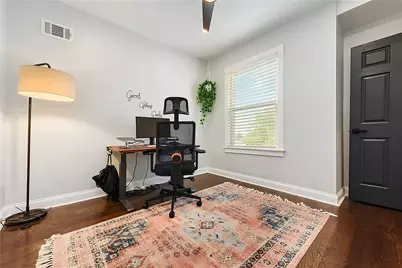
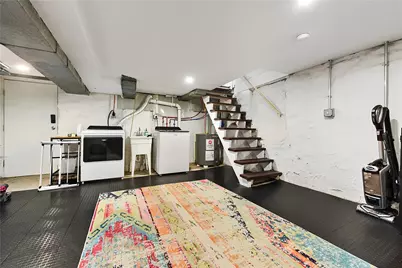
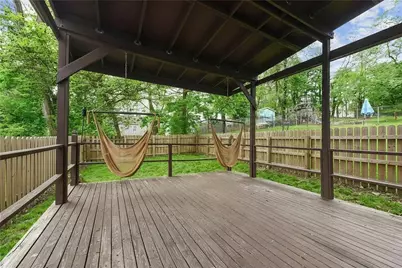
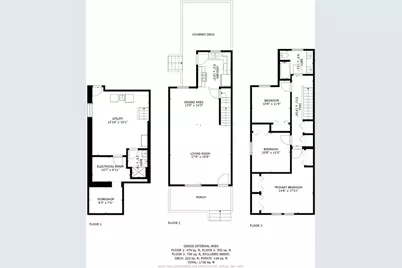
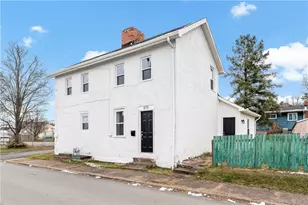
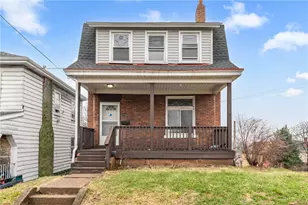
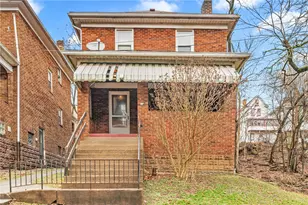
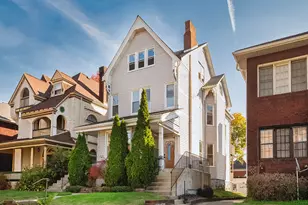
Cross the threshold and the floor plan does the talking: an open sweep of engineered hardwood and light that carries you from the living room through the dining area to a kitchen worth the trip. The living area is generous enough to anchor a full sectional and still have room to breathe. A sculptural black-and-brass fixture marks the dining zone without closing it off, and the sightline from the front door to the back of the home runs long and clean, the kind that makes a room feel twice its size. Then the kitchen. White shaker cabinetry, granite counters, matte black hardware. Gas range, over-range microwave, dishwasher, and a french door refrigerator with ice and water, all stainless. An undermount double sink anchors the window wall. And deep, dark, swirling granite runs counter to backsplash and stops people where they stand. Range, sink, and refrigerator sit exactly where you want them. The whole thing opens to the dining area, so whoever is cooking stays part of the conversation. Upstairs, three bedrooms. Charcoal six-panel doors against white walls and engineered hardwood underfoot signal that the design didn't stop at the staircase. The primary has 3 closets and real room to settle in. A marble-topped dual-sink vanity and a subway-tiled tub and shower complete the renovated full bath. Downstairs, a second full bath: subway tile, ceiling-mounted rain head, black fixtures. The rest of the lower level works as a home gym today. Finish it out and it becomes a family room, a game room, whatever comes next. Out back, a large covered deck and a new privacy fence around a yard that feels like yours from day one. Out front, a covered porch built for morning coffee. Architectural shingle roof (2022). EPDM rubber flat roof and seamless gutters (2024). Furnace, central air, and water heater (2022). Radon mitigation system installed in 2023. Smart thermostat. Ring security. Whirlpool washer and dryer included. Unpack and you're done. Easy access to the Penn Ave corridor and East Liberty. Minutes to West Penn Hospital, Shadyside Hospital, and Children's Hospital.
Full Property Details
Full Property Details for 5470 Hillcrest
General
- Price: $399,000
- Taxes: $4,398
- Status: Active
- Type: Single Family
- Source: West_Penn_MLS
- MLS ID: 1763342
- Updated: 7/9/2026
- Added to Site: 1 day(s) ago
Interior
- Number of Rooms: 8
- Interior Features: Window Treatments
- Appliances: Some Gas Appliances, Dryer, Dishwasher, Disposal, Microwave, Refrigerator, Stove, Washer
- Flooring: Hardwood, Tile
Rooms
Bathrooms
- Total Bathrooms: 2
- Full Bathrooms: 2
Bedrooms
- Total Bedrooms: 3
Additional Information
- Security/Safety: Security System
Parking
- Parking Features: On Street
Location
- County: Allegheny-East
- Driving Directions: From Penn Ave inbound: make a right on N. Fairmount St and then a left onto Hillcrest St
School Information
- Elem School District: Pittsburgh
- Midd School District: Pittsburgh
- High School District: Pittsburgh
Heating & Cooling
- Central air: Yes
- Air Conditioning: Yes
- Cooling Type: Central Air
- Heating Type: Forced Air, Gas
Utilities
- Sewer: Public Sewer
- Water: Public
Structural Information
- Architectural Style: Colonial, Two Story
- Construction: Brick, Vinyl Siding
- Basement: Yes
- Basement Desc.: Partially Finished, Walk-Out Access
- Roof: Asphalt
- Windows: Multi Pane, Screens, Window Treatments
- Stories/Levels: 2
- Building Size: 1392
- Year Built: 1925
- Property Condition: Resale
Lot Features
- Lot Size (Acres): 0.0556
- Lot Dimensions: .0556
Financial Considerations
- Assessment Amount: $184,900
- Tax Amount: $4,398
Listing courtesy of Compass Pennsylvania, Llc

Get Pre-Approved Today
Schools
Schools serving 5470 Hillcrest
School District:Pittsburgh School District
| Name | Grades | Distance |
|---|---|---|
Pittsburgh Arsenal K-5 215 39th Street, Pittsburgh, PA 15201 | K-5 | 1.6 mi |
Pittsburgh Arsenal 6-8 220 40th Street, Pittsburgh, PA 15201 | 6-8 | 1.6 mi |
Pittsburgh Milliones 6-12 3117 Centre Avenue, Pittsburgh, PA 15219 | 9-12 | 2 mi |
Disclaimer:
School attendance boundaries provided by ATTOM Data Solutions and are for reference only. Contact the school directly to verify enrollment eligibility.
Price & Sales History for 5470 Hillcrest
Date
Details
Price
Change
Source
7/09/2026
Listed
$399,000
6.43%
MLS
10/11/2023
Sold
$374,900
—
Public Record
Disclaimer: Historical sales information is derived from public records provided by the county offices. Information is not guaranteed and should be independently verified.
Tax History
Tax History for 5470 Hillcrest
Year
Property Taxes
Change
Tax Assessment
Change
2026
$1,073
-67%
$166,900
-26%
2024
$3,226
-38%
$226,500
—
2024
$5,219
62%
$226,500
62%
2023
$3,226
650%
$140,000
641%
2022
$430
-1%
$18,900
—
2021
$435
2%
$18,900
—
2020
$428
—
$18,900
—
2018
$428
—
$18,900
—
2017
$428
-1%
$18,900
—
2016
$432
-67%
$18,900
-67%
2015
$1,329
4%
$58,100
—
2014
$1,275
—
$58,100
—
Disclaimer: Historical tax information is derived from public records provided by the county offices. Information is not guaranteed and should be independently verified.
Estimate the Cost
Estimate the Cost for 5470 Hillcrest
5470 Hillcrest, Pittsburgh, PA 15206 (MLS# 1763342) is a Single Family property with 3 bedrooms and 2 full bathrooms. 5470 Hillcrest is currently listed for $399,000 and was received on July 09, 2026. Want to learn more about 5470 Hillcrest? Do you have questions about finding other Single Family real estate for sale in Garfield? You can browse all Garfield real estate or contact a Coldwell Banker agent to request more information.