
This is a carousel with tiles that activate property listing cards. Use the previous and next buttons to navigate.
1/1
$3,395,000
This is a carousel with tiles that activate property listing cards. Use the previous and next buttons to navigate.
1/1
Property Description
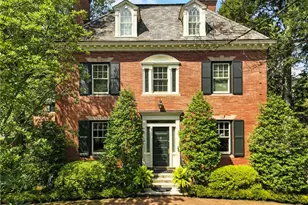
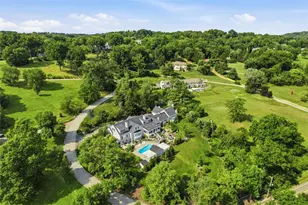
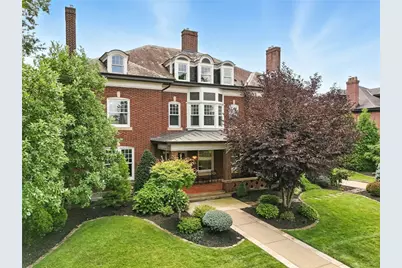
Discover timeless elegance at 5558 Aylesboro Avenue, a grand 7500+ sq ft estate nestled in coveted Murdoch Farms enclave of Squirrel Hill. Built in 1914 to exemplify Pittsburgh's distinguished architectural heritage, the stately brick Colonial spans 3 levels with 8+ bedrooms & 5+ baths - ideal for luxurious gatherings & generational events. Original splendor of soaring ceilings, leaded glass details, custom woodwork & 10 fireplaces anchor richly appointed spaces all renovated yet instilling intended character. Underfoot, a refined blend of gleaming hardwoods, plush carpets, and designer tile guide you through the home's thoughtful layout. Amazing Primary Suite. Chef's kitchen. Netflix-featured DR. Executive office. Three season side porch. Situated on over half an acre with lush grounds and a commanding street presence. Porte cochere, detached 2-level 4 car garage, in-ground trampoline, covered patio, plus sprawling level yard with gardens.
Full Property Details
Full Property Details for 5558 Aylesboro Ave
General
- Sold For: $3,395,000
- Taxes: $39,139
- Status: Closed
- Type: Single Family
- Source: West_Penn_MLS
- MLS ID: 1744951
- Added to Site: 203 day(s) ago
Interior
- Number of Rooms: 14
- Interior Features: Intercom, Kitchen Island, Pantry
- Fireplace: Yes
- Number of Fireplaces: 10
- Fireplace(s): Other
- Appliances: Some Gas Appliances, Convection Oven, Cooktop, Dishwasher, Disposal, Microwave, Refrigerator
- Flooring: Hardwood
Rooms
Bathrooms
- Total Bathrooms: 6
- Full Bathrooms: 5
- Half Bathrooms: 1
Bedrooms
- Total Bedrooms: 8
Additional Information
- Security/Safety: Security System
- Equipment: Intercom
Parking
- Garage: Yes
- Total Spaces: 4
- Parking Features: Detached, Garage, Garage Door Opener
Location
- County: Allegheny-East
- Driving Directions: Forbes or S Negley to Aylesboro Ave. Block between Wightman and Murdoch.
School Information
- Elem School District: Pittsburgh
- Midd School District: Pittsburgh
- High School District: Pittsburgh
Heating & Cooling
- Central air: Yes
- Air Conditioning: Yes
- Cooling Type: Central Air
- Heating Type: Gas, Hot Water
Utilities
- Sewer: Public Sewer
- Water: Public
Structural Information
- Architectural Style: Colonial, Three Story
- Construction: Brick
- Basement: Yes
- Basement Desc.: Full, Interior Entry
- Roof: Slate
- Windows: Multi Pane
- Stories/Levels: 3
- Building Size: 7640
- Year Built: 1924
- Property Condition: Resale
Lot Features
- Lot Size (Acres): 0.5441
- Lot Dimensions: 120 x 201 x 120 x 190
Financial Considerations
- Assessment Amount: $1,600,000
- Tax Amount: $39,139
Get Pre-Approved Today
Schools
Schools serving 5558 Aylesboro Ave
School District:Pittsburgh School District
| Name | Grades | Distance |
|---|---|---|
Pittsburgh Colfax K-8 2332 Beechwood Boulevard, Pittsburgh, PA 15217 | K-8 | 0.8 mi |
Pittsburgh Allderdice High School 2409 Shady Avenue, Pittsburgh, PA 15217 | 9-12 | 0.8 mi |
Disclaimer:
School attendance boundaries provided by ATTOM Data Solutions and are for reference only. Contact the school directly to verify enrollment eligibility.
Price & Sales History for 5558 Aylesboro Ave
Date
Details
Price
Change
Source
8/31/2026
Sold
$3,395,000
-11.82%
MLS
3/24/2026
Listed
$3,850,000
—
MLS
Disclaimer: Historical sales information is derived from public records provided by the county offices. Information is not guaranteed and should be independently verified.
5558 Aylesboro Ave, Pittsburgh, PA 15217 (MLS# 1744951) is a Single Family property that was sold at $3,395,000 on August 31, 2026. This property was sold by Austin Kyle Rusert from our Shadyside Office.Want to learn more about 5558 Aylesboro Ave? Do you have questions about finding other Single Family real estate for sale in Squirrel Hill? You can browse all Squirrel Hill real estate or contact a Coldwell Banker agent to request more information.