This is a carousel with tiles that activate property listing cards. Use the previous and next buttons to navigate.
1/1
$890,000
This is a carousel with tiles that activate property listing cards. Use the previous and next buttons to navigate.
1/1
Property Description
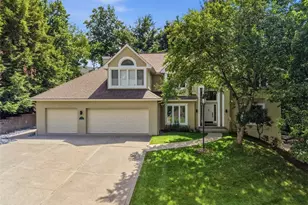
Presenting a fantastic opportunity to own a truly exceptional single-family residence in the highly regarded Fox Chapel Area School District. This majestic Provincial blends timeless architecture with thoughtful modern updates, offering nearly 3,000 square feet of living space set on almost an acre of private, beautifully maintained grounds. A dramatic foyer with soaring ceilings & a striking modern staircase makes an immediate impression, setting the tone for the home's bright & airy interior. The formal living and dining rooms are anchored by grand arched windows at each end and enhanced by newly refinished floors, creating an elegant yet comfortable atmosphere. At the heart of the home, the chef-inspired kitchen offers both style and efficiency, with granite countertops, abundant upgraded cabinetry, and generous prep space. A tiered L-shaped island provides additional seating and workspace, while glass display cabinets and colorful pendant lighting add visual interest and novelty. The window-lined breakfast area offers a peaceful setting for casual dining with views of the trees and surrounding landscape. Open sightlines lead seamlessly from the kitchen into the sunlit family room, centered around a striking stone fireplace. Walls of windows and sliding glass doors extend the living space to a newer deck overlooking a professionally landscaped yard, complete with a dedicated firepit retreat and perfect for entertaining or quiet evenings outdoors. Upstairs, the primary suite serves as a private retreat, featuring a spa-like remodeled bath and two large closets. A secondary ensuite bedroom offers ideal accommodations for guests, while two additional bedrooms share a 3rd well-appointed hall bath, providing comfort and flexibility for a variety of living arrangements. Completing the thoughtfully designed main level, a private den behind multi-pane glass French doors is ideal for working from home. The first floor laundry and powder room add to overall convenience, and the 3-car garage with a durable industrial floor coating offers ample room for vehicles, bikes, storage, and more! The expansive walk-out basement presents an excellent opportunity for future living space, recreation, or a home gym. Numerous updates and improvements, including a wholly owned solar panel system discretely installed on the rear portion of the roof which nearly eliminates electrical expense! Ideally located with convenient access to the City, Oakland & dynamic East End neighborhoods. Aspinwall & Sharpsburg business districts provide 'main street' living, while the nearby Waterworks has just about anything else you could need. This home is surrounded by numerous dining & shopping options as well as cultural amenities and community centers. Parks, trails, golf, pickle ball, swimming pools, riverfront recreation, entertainment venues, and even the Pittsburgh Zoo are all nearby and accessible. Offering a lifestyle defined by environmental consciousness, privacy, comfort, and effortless access to everything O'Hara Township and the surrounding areas have to offer!
Full Property Details
Full Property Details for 59 Collinwood Dr
General
- Sold For: $890,000
- Taxes: $13,721
- Status: Closed
- Type: Single Family
- Source: West_Penn_MLS
- MLS ID: 1747110
- Added to Site: 92 day(s) ago
Interior
- Number of Rooms: 11
- Interior Features: Kitchen Island, Pantry, Window Treatments
- Fireplace: Yes
- Number of Fireplaces: 1
- Fireplace(s): Gas
- Appliances: Some Gas Appliances, Cooktop, Dryer, Dishwasher, Disposal, Microwave, Refrigerator, Washer
- Flooring: Hardwood, Tile, Carpet
Rooms
Bathrooms
- Total Bathrooms: 4
- Full Bathrooms: 3
- Half Bathrooms: 1
Bedrooms
- Total Bedrooms: 4
Parking
- Garage: Yes
- Attached garage: Yes
- Total Spaces: 3
- Parking Features: Built In, Off Street, Garage Door Opener
Location
- County: Allegheny-North
School Information
- Elem School District: Fox Chapel Area
- Midd School District: Fox Chapel Area
- High School District: Fox Chapel Area
Heating & Cooling
- Central air: Yes
- Air Conditioning: Yes
- Cooling Type: Central Air
- Heating Type: Gas
Utilities
- Sewer: Public Sewer
- Water: Public
Structural Information
- Architectural Style: French Provincial, Two Story
- Construction: Brick
- Basement: Yes
- Basement Desc.: Unfinished, Walk-Out Access
- Roof: Asphalt
- Windows: Window Treatments
- Stories/Levels: 2
- Building Size: 2982
- Year Built: 1994
- Property Condition: Resale
Lot Features
- Lot Size (Acres): 0.7747
- Lot Dimensions: .7747
Green Features
- Energy Generation: Solar
Financial Considerations
- Assessment Amount: $470,200
- Tax Amount: $13,721
Listing courtesy of Re/Max Real Estate Solutions
Sold courtesy of Howard Hanna Real Estate Services

Get Pre-Approved Today
Schools
Schools serving 59 Collinwood Dr
School District:Fox Chapel Area School District
Disclaimer:
School attendance boundaries provided by ATTOM Data Solutions and are for reference only. Contact the school directly to verify enrollment eligibility.
Price & Sales History for 59 Collinwood Dr
Date
Details
Price
Change
Source
7/07/2026
Sold
$890,000
4.77%
MLS
4/09/2026
Listed
$849,500
—
MLS
Disclaimer: Historical sales information is derived from public records provided by the county offices. Information is not guaranteed and should be independently verified.
59 Collinwood Dr, Pittsburgh, PA 15215 (MLS# 1747110) is a Single Family property that was sold at $890,000 on July 07, 2026. Want to learn more about 59 Collinwood Dr? Do you have questions about finding other Single Family real estate for sale in O'Hara? You can browse all O'Hara real estate or contact a Coldwell Banker agent to request more information.