This is a carousel with tiles that activate property listing cards. Use the previous and next buttons to navigate.
1/1
$1,300,000
This is a carousel with tiles that activate property listing cards. Use the previous and next buttons to navigate.
1/1
Property Description
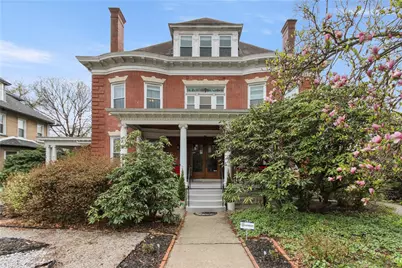
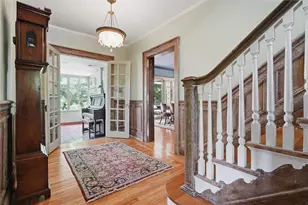
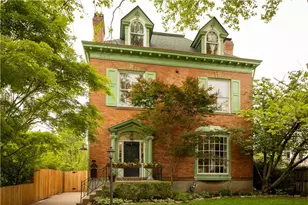
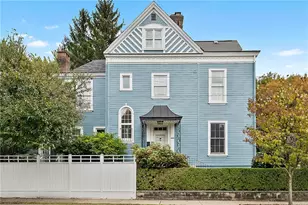
This Gilded Age era home has been lovingly and respectfully updated to provide modern convenience while retaining its original charm and architectural features. The opulence of a bygone era with today's contemporary living is blended seamlessly. The home is expansive with intricate millwork, carved staircase, hardwood floors, soaring ceilings, large staircase landings, window seats, 9 stunning fireplaces (7 decorative & 2 Non-Vented Gas), stained & leaded glass, a coffered ceiling, gold gilding, built-ins, a butler's pantry, curved window bays, copper roof flashing, Peach Bottom slate roof, pocket doors and so much more. The main level features a living room, library, formal dining room, kitchen, dining area, sitting room/great room, 3 season garden room, access to the deck and yard and a full bath. The spacious kitchen is designed for both everyday living and entertaining featuring a water faucet at the BlueStar cooktop with griddle, new refrigerator, double ovens, and both quartzite and granite countertops. The second level has 4 large bedrooms and 2 full baths including a primary bedroom suite and bath with double sinks, water closet and washer/dryer. The third level has a guest bedroom, huge family room, full bath and another kitchen. The basement has a huge amount of storage space with another washer & dryer. The main staircase landing has a 6X6 foot Art Nouveau-stained glass window. The kitchen and butler pantry sinks have foot pedal faucets. There is a central vacuum system. The garden is magnificent and fragrant with a collection of peonies, a multitude of beautiful blooming flowers and a Katsura tree in the back yard. Upgrades include new windows in 2012, 6 new columns for the Porte Cochere, installation of a 200 AMP electrical service, Mini split air conditioning system, the upper deck, lower deck, oversized 2 car garage, driveway concrete, rear addition with a dining area sitting room & 3 season garden room, decorative garden house, front porch and 6 columns, side door step renovation, refinishing of the hardwood floors and main staircase, restoration of the Butler's Pantry, new and enlarged closets in 3 bedrooms, updating of the bathrooms and a complete renovation of the principle bathroom. Highland Park is a walkable neighborhood with shops, dining, public transportation and a park full of wonderful amenities only blocks away. There is easy access to Route 8, 28, 279 & 376.
Full Property Details
Full Property Details for 5900 Hampton St
General
- Sold For: $1,300,000
- Taxes: $8,498
- Status: Closed
- Type: Single Family
- Source: West_Penn_MLS
- MLS ID: 1747307
- Added to Site: 94 day(s) ago
Interior
- Number of Rooms: 13
- Interior Features: Central Vacuum, Kitchen Island, Pantry, Window Treatments
- Fireplace: Yes
- Number of Fireplaces: 2
- Fireplace(s): Gas
- Appliances: Some Electric Appliances, Some Gas Appliances, Convection Oven, Cooktop, Dryer, Dishwasher, Disposal, Refrigerator, Stove, Washer
- Flooring: Ceramic Tile, Hardwood, Vinyl
Rooms
Bathrooms
- Total Bathrooms: 4
- Full Bathrooms: 4
Bedrooms
- Total Bedrooms: 5
Additional Information
- Security/Safety: Security System
Parking
- Garage: Yes
- Total Spaces: 2
- Parking Features: Detached, Garage, Garage Door Opener
Location
- County: Allegheny-East
- Driving Directions: N Negley or N Highland to Hampton
School Information
- Elem School District: Pittsburgh
- Midd School District: Pittsburgh
- High School District: Pittsburgh
Heating & Cooling
- Air Conditioning: Yes
- Cooling Type: Wall Unit(s)
- Heating Type: Gas, Hot Water
Utilities
- Sewer: Public Sewer
- Water: Public
Structural Information
- Architectural Style: French Provincial, Three Story
- Construction: Brick, Stucco
- Basement: Yes
- Basement Desc.: Unfinished, Walk-Out Access
- Roof: Slate
- Windows: Multi Pane, Screens, Window Treatments
- Stories/Levels: 3
- Building Size: 6687
- Year Built: 1890
- Property Condition: Resale
Lot Features
- Lot Size (Acres): 0.3444
- Lot Dimensions: 150 x 100
Financial Considerations
- Assessment Amount: $361,500
- Tax Amount: $8,498
Listing courtesy of Berkshire Hathaway Homeservices The Preferred Prop
Sold courtesy of Howard Hanna Real Estate Services

Get Pre-Approved Today
Schools
Schools serving 5900 Hampton St
School District:Pittsburgh School District
| Name | Grades | Distance |
|---|---|---|
Pittsburgh Fulton K-5 5799 Hampton Street, Pittsburgh, PA 15206 | PK-5 | 0.1 mi |
Acadamy At Westinghouse 1101 North Murtland Street, Pittsburgh, PA 15208 | 6-12 | 1.3 mi |
Disclaimer:
School attendance boundaries provided by ATTOM Data Solutions and are for reference only. Contact the school directly to verify enrollment eligibility.
Price & Sales History for 5900 Hampton St
Date
Details
Price
Change
Source
6/26/2026
Sold
$1,300,000
-21.21%
MLS
4/08/2026
Listed
$1,650,000
—
MLS
Disclaimer: Historical sales information is derived from public records provided by the county offices. Information is not guaranteed and should be independently verified.
5900 Hampton St, Pittsburgh, PA 15206 (MLS# 1747307) is a Single Family property that was sold at $1,300,000 on June 26, 2026. Want to learn more about 5900 Hampton St? Do you have questions about finding other Single Family real estate for sale in Highland Park? You can browse all Highland Park real estate or contact a Coldwell Banker agent to request more information.