
This is a carousel with tiles that activate property listing cards. Use the previous and next buttons to navigate.
1/1
$208,000
This is a carousel with tiles that activate property listing cards. Use the previous and next buttons to navigate.
1/1
Property Description
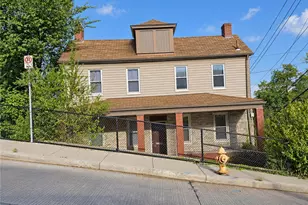
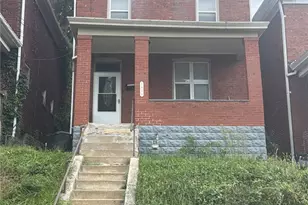
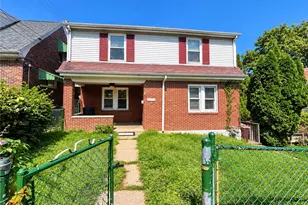
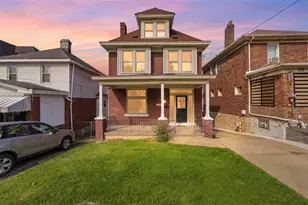
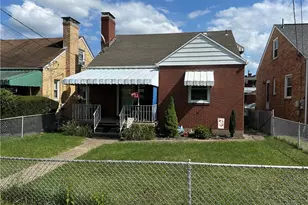
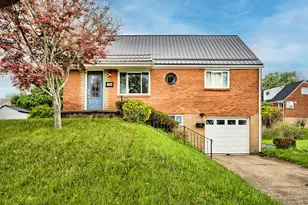
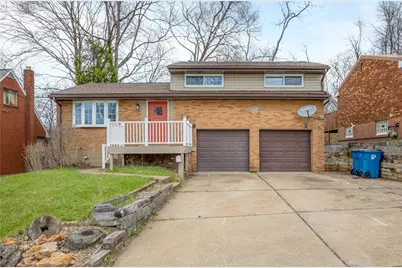
Welcome to 592 Guylyn Dr, a beautifully updated home that perfectly blends modern upgrades with comfortable living. This move-in ready property features a brand new roof and a newly constructed front porch, offering great curb appeal and peace of mind from the moment you arrive. Inside, you'll find a completely renovated kitchen, showcasing stylish finishes, modern cabinetry, and updated appliances. Upstairs, this home offers 3 comfortable bedrooms, providing ample space for rest, family, or guests, and new full bathroom that has been thoughtfully redesigned with contemporary touches. In addition, the home includes a convenient half bath on the lower level, adding extra functionality. The property continues to impress with an updated basement space, providing the perfect flexible area for a home office, media room, gym, or casual hangout spot. Step outside to enjoy the updated back decks, ideal for entertaining, relaxing, or enjoying your morning coffee while overlooking the yard. With its combination of major upgrades, functional spaces, and inviting atmosphere, this home is ready for its next owner to move right in and enjoy. Don't miss your opportunity to make this beautifully improved property your own!
Full Property Details
Full Property Details for 592 Guylyn Dr
General
- Sold For: $208,000
- Taxes: $3,634
- Status: Closed
- Type: Single Family
- Source: West_Penn_MLS
- MLS ID: 1745906
- Added to Site: 143 day(s) ago
Interior
- Number of Rooms: 7
- Interior Features: Kitchen Island
- Appliances: Some Gas Appliances, Disposal, Microwave, Refrigerator, Stove
- Flooring: Carpet, Hardwood, Tile
Rooms
Bathrooms
- Total Bathrooms: 2
- Full Bathrooms: 1
- Half Bathrooms: 1
Bedrooms
- Total Bedrooms: 3
Parking
- Garage: Yes
- Attached garage: Yes
- Total Spaces: 4
- Parking Features: Built In, Garage Door Opener
Location
- County: Allegheny-East
School Information
- Elem School District: Penn Hills
- Midd School District: Penn Hills
- High School District: Penn Hills
Heating & Cooling
- Central air: Yes
- Air Conditioning: Yes
- Cooling Type: Central Air
- Heating Type: Gas
Utilities
- Sewer: Public Sewer
- Water: Public
Structural Information
- Architectural Style: Contemporary, Multi-Level
- Construction: Brick
- Basement: Yes
- Roof: Asphalt
- Stories/Levels: 2
- Building Size: 1225
- Year Built: 1960
- Property Condition: Resale
Lot Features
- Lot Size (Acres): 0.1561
- Lot Dimensions: 48 x 140
Financial Considerations
- Assessment Amount: $80,800
- Tax Amount: $3,634
Get Pre-Approved Today
Schools
Schools serving 592 Guylyn Dr
School District:Penn Hills School District
| Name | Grades | Distance |
|---|---|---|
Penn Hills Elementary School 1079 Jefferson Rd, Pittsburgh, PA 15235 | PK-4 | 1.3 mi |
Linton Middle School 250 Aster St, Pittsburgh, PA 15235 | 5-8 | 1 mi |
Penn Hills Senior High School 309 Collins Drive, Pittsburgh, PA 15235 | 9-12 | 0.8 mi |
Disclaimer:
School attendance boundaries provided by ATTOM Data Solutions and are for reference only. Contact the school directly to verify enrollment eligibility.
Price & Sales History for 592 Guylyn Dr
Date
Details
Price
Change
Source
7/14/2026
Sold
$208,000
-8.77%
MLS
4/20/2026
Price Reduced
$228,000
-2.98%
MLS
3/31/2026
Listed
$235,000
—
MLS
Disclaimer: Historical sales information is derived from public records provided by the county offices. Information is not guaranteed and should be independently verified.
592 Guylyn Dr, Pittsburgh, PA 15235 (MLS# 1745906) is a Single Family property that was sold at $208,000 on July 14, 2026. This property was sold by Brandon Younger from our North Huntingdon Office.Want to learn more about 592 Guylyn Dr? Do you have questions about finding other Single Family real estate for sale in Penn Hills? You can browse all Penn Hills real estate or contact a Coldwell Banker agent to request more information.