
This is a carousel with tiles that activate property listing cards. Use the previous and next buttons to navigate.
1/1
$565,000
This is a carousel with tiles that activate property listing cards. Use the previous and next buttons to navigate.
1/1
Property Description
Smart Home
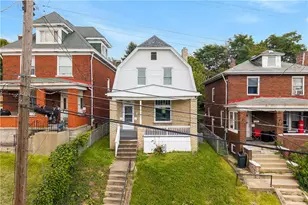
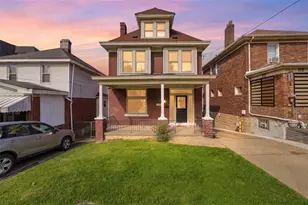
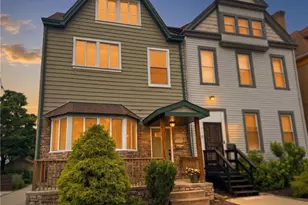
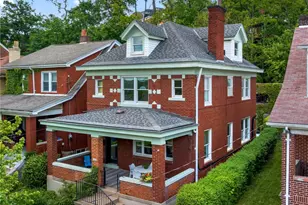
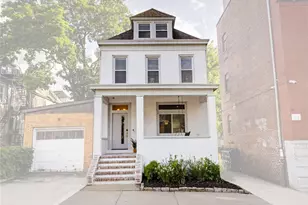
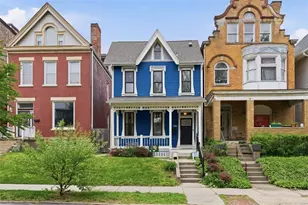
Storybook victorian character, a charming back yard, and a fabulously renovated interior. Set just off the park in Highland Park, this is fully renovated home with the details that matter-original woodwork, exposed brick, tall ceilings, hardwood floors- with updated kitchen/baths/mechanicals. Main level flows easily from the oversized living room with custom built-ins into a formal dining space centered around a decorative fireplace and tray ceiling. Built in bar with bench seat in the dining room doubles as a breakfast nook and the perfect space for catered entertaining. Kitchen is fully updated: quartz counters, stainless appliances, and direct access to a private patio and fenced yard that feels tucked away from the city. Parking in the rear two car garage is clutch for this part of town! Second floor includes a true primary suite with soaking tub, walk-in shower, oversized closet, and in-suite laundry. Second bedroom has its own ensuite bath and generous storage. Upper level offers flexible bonus space ideal for bedroom 3, office, studio, or additional storage. First-floor powder room, central air, and smart home features already in place. Excellent East End location with quick access to the hospitals, universities, restaurants, and neighborhood parks. 5 minute walk to Highland Park community garden and tennis courts.
Full Property Details
Full Property Details for 6055 Stanton Ave
General
- Sold For: $565,000
- Taxes: $8,896
- Status: Closed
- Type: Single Family
- Source: West_Penn_MLS
- MLS ID: 1753863
- Added to Site: 92 day(s) ago
Interior
- Fireplace: Yes
- Number of Fireplaces: 3
- Fireplace(s): Decorative
- Flooring: Carpet, Hardwood
Rooms
Bathrooms
- Total Bathrooms: 3
- Full Bathrooms: 2
- Half Bathrooms: 1
Bedrooms
- Total Bedrooms: 3
Parking
- Garage: Yes
- Total Spaces: 2
- Parking Features: Detached, Garage
Location
- County: Allegheny-East
- Driving Directions: GPS
School Information
- Elem School District: Pittsburgh
- Midd School District: Pittsburgh
- High School District: Pittsburgh
Heating & Cooling
- Central air: Yes
- Air Conditioning: Yes
- Cooling Type: Central Air, Electric
- Heating Type: Forced Air, Gas
Utilities
- Sewer: Public Sewer
- Water: Public
Structural Information
- Architectural Style: Three Story
- Construction: Frame
- Basement: Yes
- Basement Desc.: Walk-Out Access
- Roof: Composition
- Stories/Levels: 3
- Building Size: 1655
- Year Built: 1900
- Property Condition: Resale
Lot Features
- Lot Size (Acres): 0.0689
- Lot Dimensions: .0689
Financial Considerations
- Assessment Amount: $355,600
- Tax Amount: $8,896
Get Pre-Approved Today
Schools
Schools serving 6055 Stanton Ave
School District:Pittsburgh School District
| Name | Grades | Distance |
|---|---|---|
Pittsburgh Fulton K-5 5799 Hampton Street, Pittsburgh, PA 15206 | PK-5 | 0.4 mi |
Acadamy At Westinghouse 1101 North Murtland Street, Pittsburgh, PA 15208 | 6-12 | 1.1 mi |
Disclaimer:
School attendance boundaries provided by ATTOM Data Solutions and are for reference only. Contact the school directly to verify enrollment eligibility.
Price & Sales History for 6055 Stanton Ave
Date
Details
Price
Change
Source
8/21/2026
Sold
$565,000
-5.68%
MLS
7/15/2026
Price Reduced
$599,000
-4.16%
MLS
6/15/2026
Price Reduced
$625,000
-3.85%
MLS
5/21/2026
Listed
$650,000
—
MLS
Disclaimer: Historical sales information is derived from public records provided by the county offices. Information is not guaranteed and should be independently verified.
6055 Stanton Ave, Pittsburgh, PA 15206 (MLS# 1753863) is a Single Family property that was sold at $565,000 on August 21, 2026. This property was listed by Bobby West from our Squirrel Hill Office.Want to learn more about 6055 Stanton Ave? Do you have questions about finding other Single Family real estate for sale in Highland Park? You can browse all Highland Park real estate or contact a Coldwell Banker agent to request more information.