
This is a carousel with tiles that activate property listing cards. Use the previous and next buttons to navigate.
1/1
$205,000
This is a carousel with tiles that activate property listing cards. Use the previous and next buttons to navigate.
1/1
Property Description
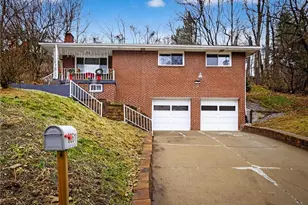
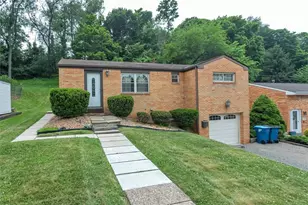
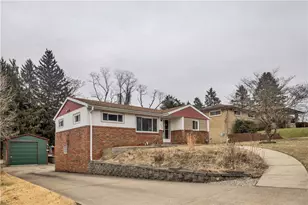
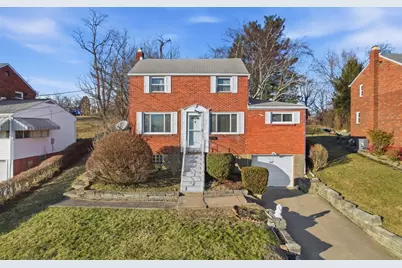
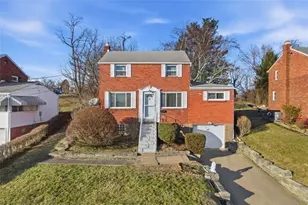
Welcome to this charming Cape Cod three bedroom, two bath home located in desirable Verona. This home shows pride of ownership offering the perfect blend of comfort and functionality. The spacious living area welcomes you with gorgeous hardwood floors throughout and an abundance of natural light, creating warm and inviting atmosphere ideal for both relaxing and entertaining. The kitchen is open concept onto the lovely dining area and provides ample cabinet space and convenient layout that makes everyday living easy. The primary bedroom includes a bathroom on the main level while two additional bedroom and one bathroom upstairs provides flexibility for guests, home office/gym. The lower level basement offers additional space perfect for storage, recreation area, or future refinishing opportunities, along with a very large separate laundry area with more storage. Home offers a garage along with a very long driveway providing plenty of parking and convenience for multiple vehicles. Outside relax on the back porch overlooking a well sized, partially fenced, back yard - ideal for play, pets or hosting gatherings or step out your front door and enjoy the beautiful sunsets. Ready to sell!
Full Property Details
Full Property Details for 620 Sara Ln
General
- Sold For: $205,000
- Taxes: $2,959
- Status: Closed
- Type: Single Family
- Source: West_Penn_MLS
- MLS ID: 1741577
- Added to Site: 90 day(s) ago
Interior
- Number of Rooms: 7
- Flooring: Hardwood, Laminate
Rooms
Bathrooms
- Total Bathrooms: 2
- Full Bathrooms: 2
Bedrooms
- Total Bedrooms: 3
Parking
- Garage: Yes
- Attached garage: Yes
- Parking Features: Attached, Built In, Garage
Location
- County: Allegheny-East
- Subdivision: Valemont Heights
- Driving Directions: Allegheney River Blvd to Plum turn right or left pending where you are coming from drive approximately 2.3 miles, turn right on Sara Lane to 620.
School Information
- Elem School District: Penn Hills
- Midd School District: Penn Hills
- High School District: Penn Hills
Heating & Cooling
- Central air: Yes
- Air Conditioning: Yes
- Cooling Type: Central Air
- Heating Type: Gas
Utilities
- Sewer: Public Sewer
- Water: Public
Structural Information
- Architectural Style: Cape Cod, Two Story
- Construction: Brick
- Basement: Yes
- Basement Desc.: Finished, Walk-Out Access
- Roof: Asphalt
- Stories/Levels: 2
- Building Size: 1232
- Year Built: 1951
- Property Condition: Resale
Lot Features
- Lot Size (Acres): 0.2273
- Lot Dimensions: 55 x 180
Financial Considerations
- Assessment Amount: $65,800
- Tax Amount: $2,959
Get Pre-Approved Today
Schools
Schools serving 620 Sara Ln
School District:Penn Hills School District
| Name | Grades | Distance |
|---|---|---|
Penn Hills Elementary School 1079 Jefferson Rd, Pittsburgh, PA 15235 | PK-4 | 3.5 mi |
Linton Middle School 250 Aster St, Pittsburgh, PA 15235 | 5-8 | 1.4 mi |
Penn Hills Senior High School 309 Collins Drive, Pittsburgh, PA 15235 | 9-12 | 2.4 mi |
Disclaimer:
School attendance boundaries provided by ATTOM Data Solutions and are for reference only. Contact the school directly to verify enrollment eligibility.
Price & Sales History for 620 Sara Ln
Date
Details
Price
Change
Source
4/24/2026
Sold
$205,000
-4.65%
MLS
2/27/2026
Listed
$215,000
—
MLS
Disclaimer: Historical sales information is derived from public records provided by the county offices. Information is not guaranteed and should be independently verified.
Home Warranty : Included
620 Sara Lane, Pittsburgh, PA 15147 (MLS# 1741577) is a Single Family property that was sold at $205,000 on April 24, 2026. This property was listed by Beth Lease from our Fox Chapel Office.Want to learn more about 620 Sara Lane? Do you have questions about finding other Single Family real estate for sale in Penn Hills? You can browse all Penn Hills real estate or contact a Coldwell Banker agent to request more information.