This is a carousel with tiles that activate property listing cards. Use the previous and next buttons to navigate.
1/1
$503,000
This is a carousel with tiles that activate property listing cards. Use the previous and next buttons to navigate.
1/1
Property Description
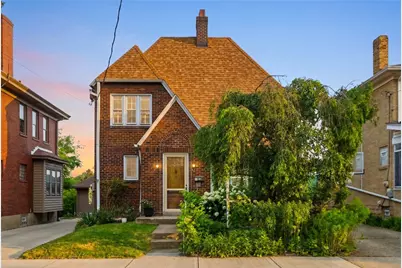
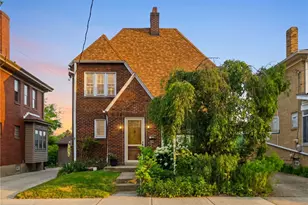
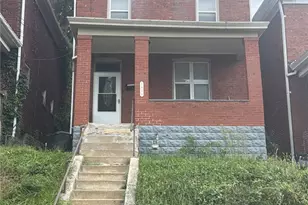
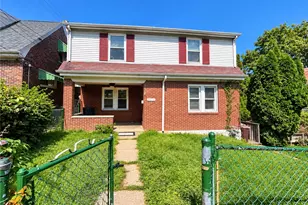
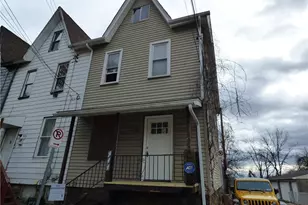
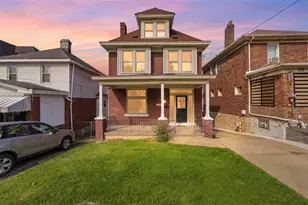
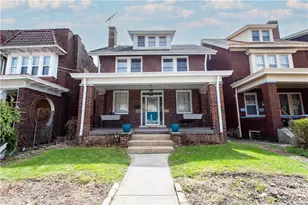

Step into a home that perfectly balances early 20th-century charm with modern living. Located in the heart of Highland Park, this beautifully maintained brick Tudor offers 1,784 square feet of living space where original hardwood floors, vintage windows, and timeless architectural details meet a host of carefully considered improvements. Sunlight pours through the home's inviting living spaces, highlighting unique fixtures and a living room centered around the original fireplace. The standout rear sunroom features exposed brick and brand-new sliding glass doors, creating a bright transition to the outdoor living areas beyond. The renovated kitchen is both functional and beautiful, flowing effortlessly into the dining area through a spacious peninsula. Featuring soapstone quartz countertops, a porcelain farmhouse sink, custom cabinetry, stainless steel appliances, a stylish tile backsplash, and a gas cooktop with downdraft ventilation, this space was thoughtfully designed for everyday living and entertaining alike. Original stained glass windows, vintage architectural details, and unique touches throughout-including reclaimed church wainscoting in the powder room-reflect the care and craftsmanship that make this home so special. Upstairs, comfortable bedrooms offer flexibility for family, guests, or work-from-home needs. The second-floor full bath features double vanities, heated tile floors, and the home's original porcelain tub, blending comfort and functionality with classic charm. The captive third-floor attic can be utilized as a creative space, home office, or playroom. Outside, the home truly shines. An expansive patio and elevated deck create an incredible setting for entertaining, dining al fresco, or simply relaxing while enjoying peaceful hillside views. The lower level offers exceptional utility with a full bathroom, dedicated laundry area, abundant storage, and ample flexible space for hobbies, projects, or future possibilities. Located just moments from Highland Park's reservoir, trails, tennis courts, and green spaces, as well as Bakery Square, East Liberty, and the East End's vibrant dining and shopping districts, this home offers the perfect balance of neighborhood charm, convenience, and outdoor enjoyment. Rich in character, thoughtfully updated, and exceptionally well cared for, this Highland Park gem is ready to welcome its next chapter.
Full Property Details
Full Property Details for 6512 Jackson St
General
- Sold For: $503,000
- Taxes: $3,531
- Status: Closed
- Type: Single Family
- Source: West_Penn_MLS
- MLS ID: 1760705
- Added to Site: 64 day(s) ago
Interior
- Interior Features: Kitchen Island
- Fireplace: Yes
- Number of Fireplaces: 1
- Appliances: Some Gas Appliances, Dryer, Dishwasher, Disposal, Microwave, Refrigerator, Stove, Washer
- Flooring: Hardwood, Other, Tile
Rooms
Bathrooms
- Total Bathrooms: 3
- Full Bathrooms: 2
- Half Bathrooms: 1
Bedrooms
- Total Bedrooms: 3
Parking
- Total Spaces: 2
- Parking Features: Off Street
Location
- County: Allegheny-East
School Information
- Elem School District: Pittsburgh
- Midd School District: Pittsburgh
- High School District: Pittsburgh
Heating & Cooling
- Central air: Yes
- Air Conditioning: Yes
- Cooling Type: Central Air
- Heating Type: Forced Air, Gas
Structural Information
- Architectural Style: Three Story, Tudor
- Construction: Brick
- Basement: Yes
- Basement Desc.: Unfinished, Walk-Up Access
- Roof: Composition
- Stories/Levels: 3
- Building Size: 1784
- Year Built: 1920
- Property Condition: Resale
Lot Features
- Lot Size (Acres): 0.1194
- Lot Dimensions: .1194
Financial Considerations
- Assessment Amount: $152,000
- Tax Amount: $3,531
Listing courtesy of Compass Pennsylvania, Llc
Sold courtesy of Compass Pennsylvania, Llc

Get Pre-Approved Today
Schools
Schools serving 6512 Jackson St
School District:Pittsburgh School District
| Name | Grades | Distance |
|---|---|---|
Pittsburgh Fulton K-5 5799 Hampton Street, Pittsburgh, PA 15206 | PK-5 | 0.5 mi |
Acadamy At Westinghouse 1101 North Murtland Street, Pittsburgh, PA 15208 | 6-12 | 1 mi |
Disclaimer:
School attendance boundaries provided by ATTOM Data Solutions and are for reference only. Contact the school directly to verify enrollment eligibility.
Price & Sales History for 6512 Jackson St
Date
Details
Price
Change
Source
7/17/2026
Sold
$503,000
5.89%
MLS
6/18/2026
Listed
$475,000
—
MLS
Disclaimer: Historical sales information is derived from public records provided by the county offices. Information is not guaranteed and should be independently verified.
6512 Jackson St, Pittsburgh, PA 15206 (MLS# 1760705) is a Single Family property that was sold at $503,000 on July 17, 2026. Want to learn more about 6512 Jackson St? Do you have questions about finding other Single Family real estate for sale in Highland Park? You can browse all Highland Park real estate or contact a Coldwell Banker agent to request more information.