This is a carousel with tiles that activate property listing cards. Use the previous and next buttons to navigate.
1/1
$898,000
This is a carousel with tiles that activate property listing cards. Use the previous and next buttons to navigate.
1/1
Property Description
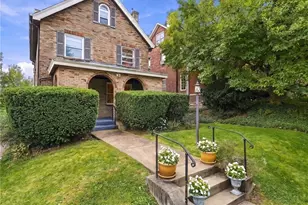
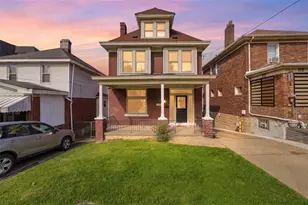
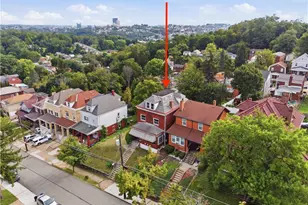
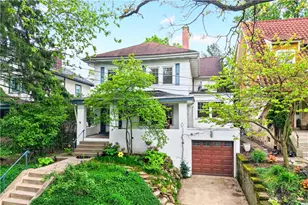
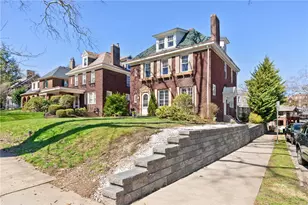
Welcome to 6728 Beacon St, a striking Tudor-style located in the highly desirable Colfax school district. Showcasing timeless elegance, this home perfectly blends classic craftsmanship with a sophisticated, modern layout. The redesigned front porch sets a welcoming first impression and leads into the inviting entryway where you'll find the light-filled main level which flows effortlessly, connecting the living room to an additional sitting area. The spacious kitchen and formal dining room are perfect for both everyday living and entertaining. Right off the kitchen, indoor living easily extends to a fully fenced private oasis featuring a charming pergola and stone pathway. Back inside, a convenient half bath completes the first floor. A finished basement with an additional half bath provides an inviting lower-level retreat. The upper two levels feature five generously sized rooms and two full baths, providing flexibility and highlighted by a primary suite with a luxurious en-suite. Just a quick walk to Frick Park and in the heart of Squirrel Hill this meticulously maintained property offers unparalleled space and presence in one of the city's most sought-after communities.
Full Property Details
Full Property Details for 6728 Beacon St
General
- Sold For: $898,000
- Taxes: $10,772
- Status: Closed
- Type: Single Family
- Source: West_Penn_MLS
- MLS ID: 1749062
- Added to Site: 122 day(s) ago
Interior
- Number of Rooms: 11
- Interior Features: Kitchen Island
- Fireplace: Yes
- Number of Fireplaces: 4
- Appliances: Some Gas Appliances, Dryer, Dishwasher, Disposal, Microwave, Refrigerator, Stove, Washer
- Flooring: Ceramic Tile, Laminate, Carpet
Rooms
Bathrooms
- Total Bathrooms: 5
- Full Bathrooms: 3
- Half Bathrooms: 2
Bedrooms
- Total Bedrooms: 5
Parking
- Garage: Yes
- Attached garage: Yes
- Parking Features: Attached, Garage, Garage Door Opener
Location
- County: Allegheny-East
School Information
- Elem School District: Pittsburgh
- Midd School District: Pittsburgh
- High School District: Pittsburgh
Heating & Cooling
- Central air: Yes
- Air Conditioning: Yes
- Cooling Type: Central Air
- Heating Type: Gas, Radiant
Utilities
- Sewer: Public Sewer
- Water: Public
Structural Information
- Architectural Style: Three Story
- Construction: Brick
- Basement: Yes
- Basement Desc.: Finished, Walk-Out Access
- Roof: Asphalt
- Windows: Screens
- Stories/Levels: 3
- Building Size: 3349
- Year Built: 1925
- Property Condition: Resale
Lot Features
- Lot Size (Acres): 0.124
- Lot Dimensions: .124
Financial Considerations
- Assessment Amount: $453,400
- Tax Amount: $10,772
Listing courtesy of Re/Max Select Realty
Sold courtesy of Achieve Realty, Inc.

Get Pre-Approved Today
Schools
Schools serving 6728 Beacon St
School District:Pittsburgh School District
| Name | Grades | Distance |
|---|---|---|
Pittsburgh Colfax K-8 2332 Beechwood Boulevard, Pittsburgh, PA 15217 | K-8 | 0.3 mi |
Pittsburgh Allderdice High School 2409 Shady Avenue, Pittsburgh, PA 15217 | 9-12 | 0.6 mi |
Disclaimer:
School attendance boundaries provided by ATTOM Data Solutions and are for reference only. Contact the school directly to verify enrollment eligibility.
Price & Sales History for 6728 Beacon St
Date
Details
Price
Change
Source
6/30/2026
Sold
$898,000
-0.11%
MLS
4/17/2026
Listed
$899,000
—
MLS
Disclaimer: Historical sales information is derived from public records provided by the county offices. Information is not guaranteed and should be independently verified.
6728 Beacon St, Pittsburgh, PA 15217 (MLS# 1749062) is a Single Family property that was sold at $898,000 on June 30, 2026. Want to learn more about 6728 Beacon St? Do you have questions about finding other Single Family real estate for sale in Squirrel Hill? You can browse all Squirrel Hill real estate or contact a Coldwell Banker agent to request more information.