This is a carousel with tiles that activate property listing cards. Use the previous and next buttons to navigate.
1/48
$325,000
This is a carousel with tiles that activate property listing cards. Use the previous and next buttons to navigate.
1/48
Property Description
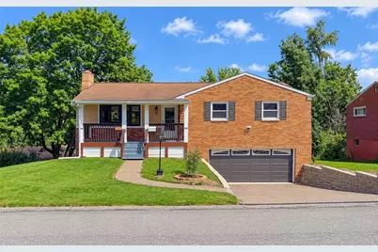
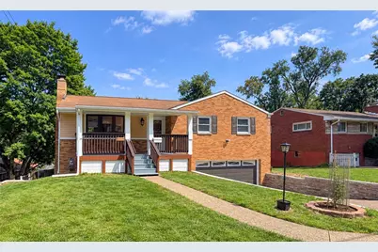
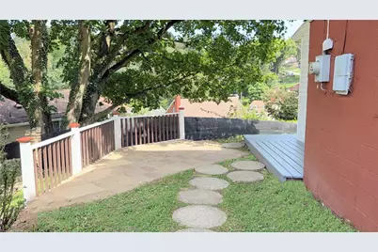
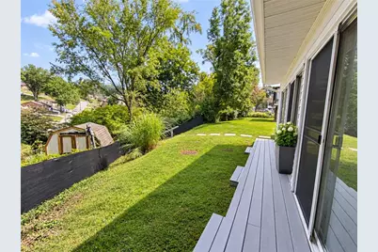
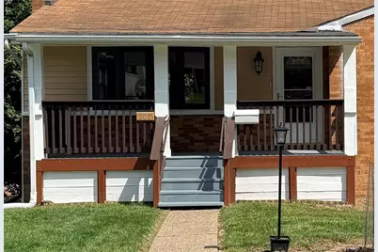
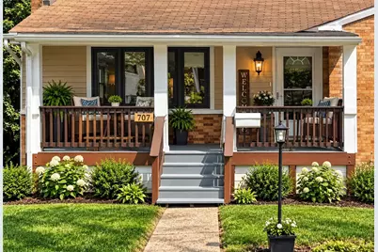
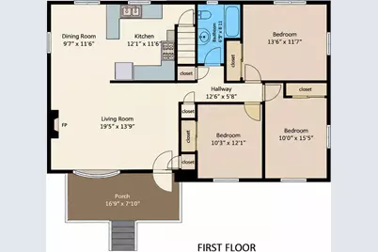
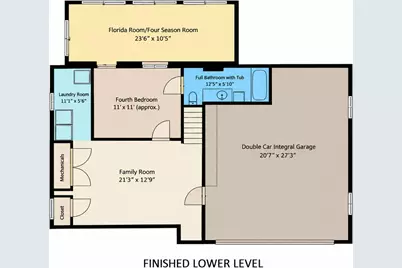
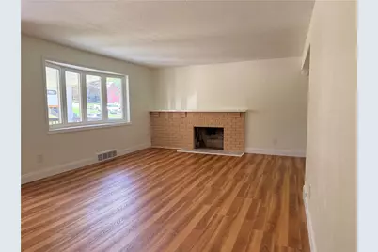
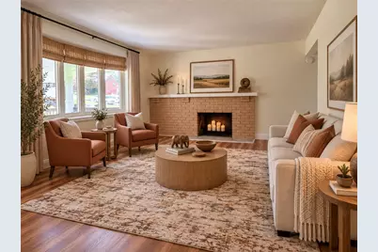
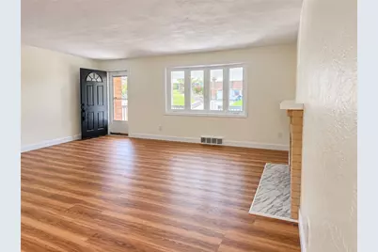
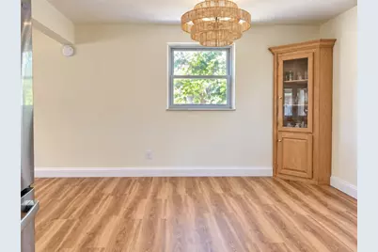
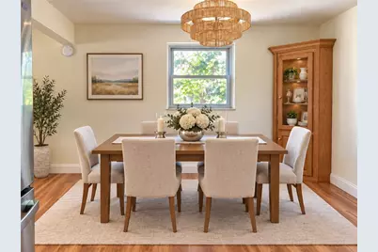
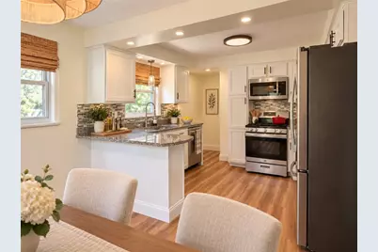
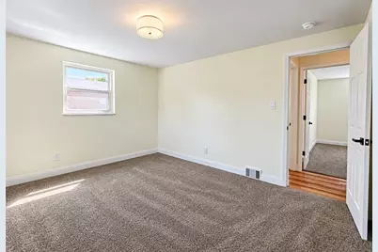
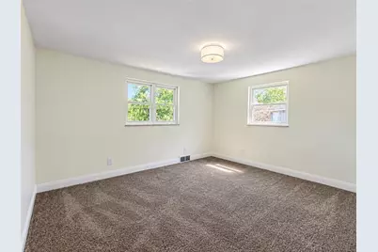
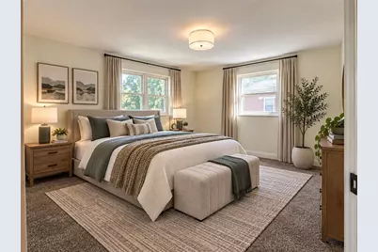
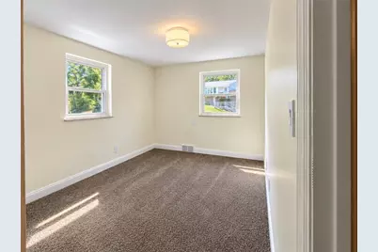
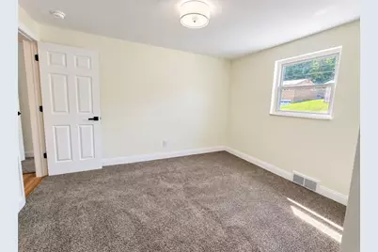
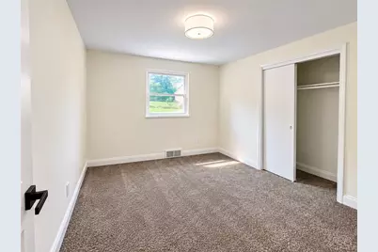
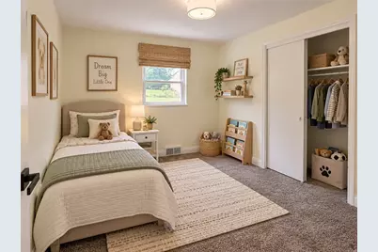
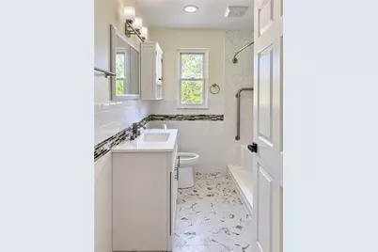
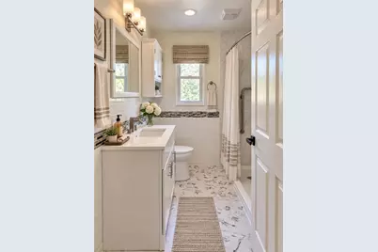
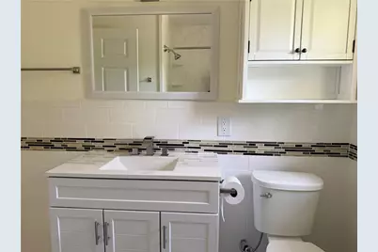
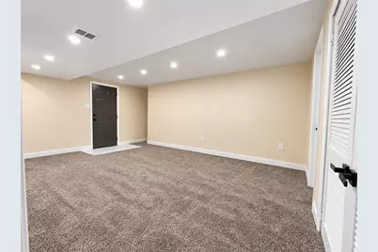
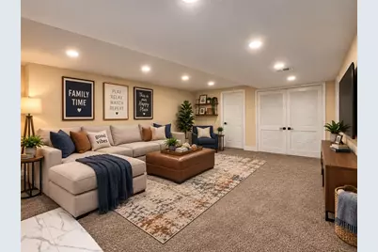
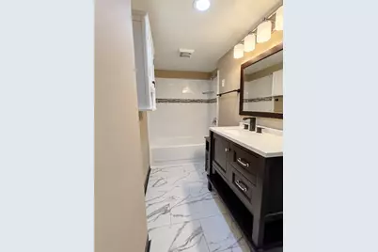
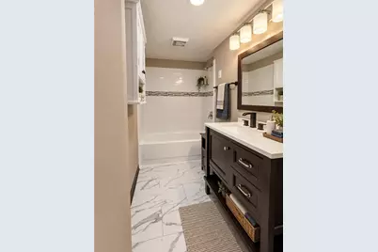
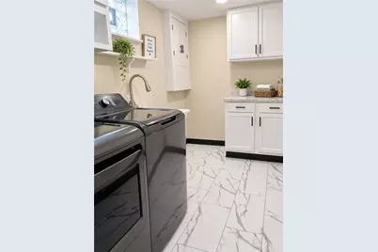
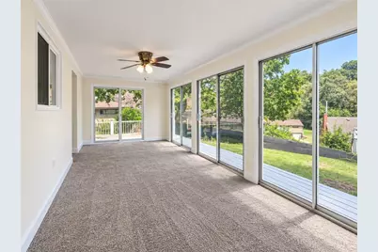
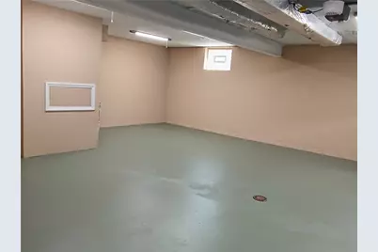
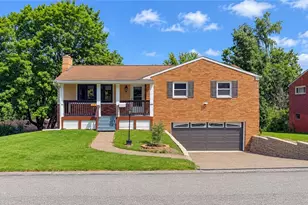
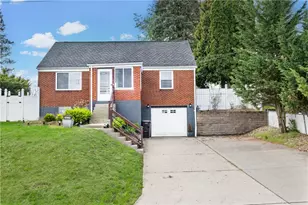
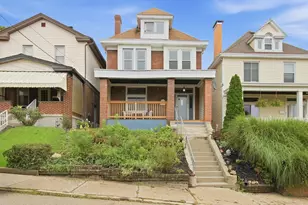
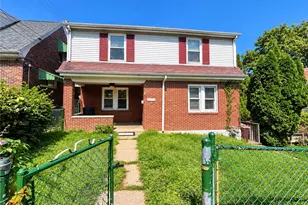
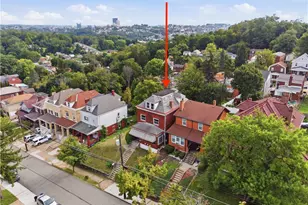
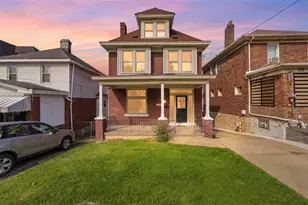
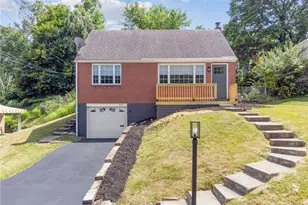
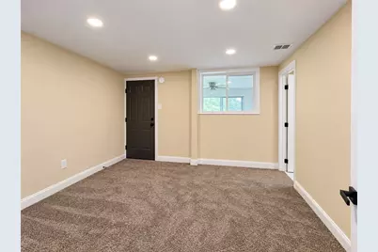
Beautifully Updated All-Brick Home - Move-In Ready! Step inside and discover just how much this beautifully refreshed 4-bedroom, 2-full-bath all-brick home has to offer. Bright, inviting and move-in ready, the home combines comfortable everyday living with an exceptionally versatile floor plan. The main level features a spacious living room filled with natural light, a separate dining area and an updated kitchen with abundant white cabinetry, granite countertops, stainless steel appliances and generous workspace. Three bedrooms and a beautifully updated full bath complete the main living level. But the space doesn't stop there. The finished lower level adds an entirely different dimension to the home, with a large family/game room perfect for movie nights, entertaining or simply relaxing. A fourth bedroom and second full bath create a wonderful option for guests, a private home office, extended family or a flexible combination of uses. A dedicated laundry room with cabinetry, utility sink and workspace adds everyday convenience. One of the home's standout features is the expansive four-season room. Surrounded by walls of glass and overlooking the yard, this light-filled space offers room to relax, entertain, read, enjoy morning coffee or simply take in the view throughout the seasons. Multiple sliding doors provide easy access to the outdoors and help connect the interior living spaces with the yard and side patio. Outside, enjoy additional space for dining, relaxing and entertaining, along with a two-car integral garage and an additional parking pad providing plenty of off-street parking. Fresh finishes, neutral colors, abundant natural light and flexible spaces make this home easy to imagine as your own. Whether you need bedrooms, work-from-home space, guest accommodations, recreation areas or simply room to spread out, this home offers options that can adapt to the way you live. Updated, spacious, versatile and ready to enjoy. Filled with useable living spaces and storage space, you must add this to your must see list!
Full Property Details
Full Property Details for 707 Riehl Dr
General
- Price: $325,000
- Taxes: $4,952
- Status: Active
- Type: Single Family
- Source: West_Penn_MLS
- MLS ID: 1773668
- Updated: 9/9/2026
- Added to Site: 22 day(s) ago
Interior
- Number of Rooms: 9
- Fireplace: Yes
- Number of Fireplaces: 1
- Fireplace(s): One
- Appliances: Some Gas Appliances, Dryer, Dishwasher, Disposal, Microwave, Refrigerator, Stove, Washer
- Flooring: Ceramic Tile, Hardwood, Laminate
Rooms
Bathrooms
- Total Bathrooms: 2
- Full Bathrooms: 2
Bedrooms
- Total Bedrooms: 4
Parking
- Garage: Yes
- Attached garage: Yes
- Total Spaces: 5
- Parking Features: Built In, Off Street, Garage Door Opener
Location
- County: Allegheny-South
- Subdivision: Glen Shannon
- Driving Directions: From 88 N or S turn onto Killarney at light by the Busy Beaver, cross the trolley tracks and continue till Killarney meets Glen Shannon Drive. Continue to left onto Riehl
School Information
- Elem School District: Keystone Oaks
- Midd School District: Keystone Oaks
- High School District: Keystone Oaks
Heating & Cooling
- Central air: Yes
- Air Conditioning: Yes
- Cooling Type: Central Air
- Heating Type: Gas
Utilities
- Sewer: Public Sewer
- Water: Public
Structural Information
- Architectural Style: Colonial, Ranch
- Construction: Brick
- Basement: Yes
- Basement Desc.: Finished, Walk-Out Access
- Roof: Asphalt
- Stories/Levels: 1
- Building Size: 1978
- Year Built: 1956
- Property Condition: Resale
Lot Features
- Lot Size (Acres): 0.1653
- Lot Dimensions: .1653
Financial Considerations
- Assessment Amount: $132,500
- Tax Amount: $4,952
Listing courtesy of Realty One Group Gold Standard

Get Pre-Approved Today
Schools
Schools serving 707 Riehl Dr
School District:Keystone Oaks School District
| Name | Grades | Distance |
|---|---|---|
Myrtle Ave School 3724 Myrtle Ave, Pittsburgh, PA 15234 | K-5 | 0.9 mi |
Keystone Oaks Middle School 1002 Kelton Avenue, Pittsburgh, PA 15216 | 6-8 | 0.9 mi |
Keystone Oaks High School 1000 Kelton Avenue, Pittsburgh, PA 15216 | 9-12 | 1.1 mi |
Disclaimer:
School attendance boundaries provided by ATTOM Data Solutions and are for reference only. Contact the school directly to verify enrollment eligibility.
Price & Sales History for 707 Riehl Dr
Date
Details
Price
Change
Source
9/09/2026
Listed
$325,000
150%
MLS
10/22/2025
Sold
$130,000
—
Public Record
Disclaimer: Historical sales information is derived from public records provided by the county offices. Information is not guaranteed and should be independently verified.
Tax History
Tax History for 707 Riehl Dr
Year
Property Taxes
Change
Tax Assessment
Change
2026
$852
-83%
$132,500
—
2024
$4,952
7%
$132,500
—
2023
$4,621
1%
$132,500
—
2022
$4,568
629%
$132,500
—
2021
$627
-86%
$132,500
—
2020
$4,424
4%
$132,500
—
2018
$4,265
16%
$132,500
16%
2017
$3,686
-3%
$114,500
—
2016
$3,786
—
$114,500
—
2015
$3,786
—
$114,500
—
2014
$3,786
—
$114,500
—
Disclaimer: Historical tax information is derived from public records provided by the county offices. Information is not guaranteed and should be independently verified.
Estimate the Cost
Estimate the Cost for 707 Riehl Dr
707 Riehl Dr, Pittsburgh, PA 15234 (MLS# 1773668) is a Single Family property with 4 bedrooms and 2 full bathrooms. 707 Riehl Dr is currently listed for $325,000 and was received on September 09, 2026. Want to learn more about 707 Riehl Dr? Do you have questions about finding other Single Family real estate for sale in Castle Shannon? You can browse all Castle Shannon real estate or contact a Coldwell Banker agent to request more information.