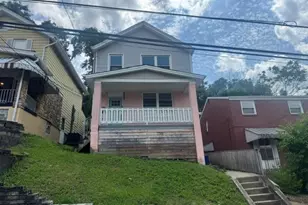
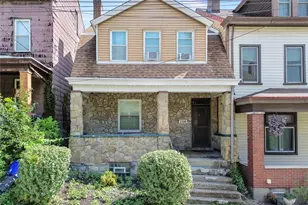
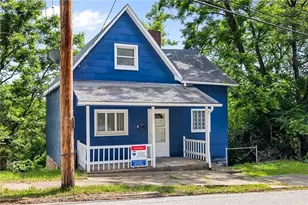
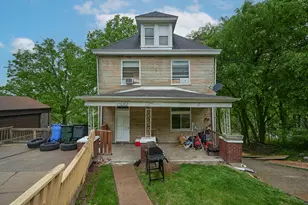
This is a carousel with tiles that activate property listing cards. Use the previous and next buttons to navigate.
1/1
$116,500
This is a carousel with tiles that activate property listing cards. Use the previous and next buttons to navigate.
1/1
Property Description
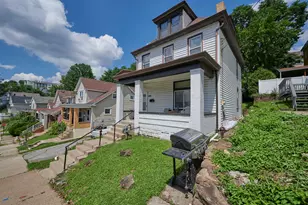
This stunning 3-bedroom, 2.5-bath home offers the perfect blend of modern style, quality craftsmanship, and everyday functionality. The bright, open-concept main level seamlessly connects the spacious living room, dining area, and beautifully appointed kitchen, creating an ideal space for entertaining and daily living. Featuring high ceilings, abundant natural light, and a contemporary color palette, the home feels both welcoming and sophisticated. The chef-inspired kitchen is equipped with premium soft-close cabinetry, elegant quartz countertops, and a large center island that provides ample workspace and seating. The adjoining dining area opens through sliding glass doors to a rear deck and backyard, making indoor-outdoor entertaining effortless. A convenient first-floor laundry room combined with a half bath completes the main level. Upstairs, the spacious primary suite serves as a private retreat with a huge walk-in closet and a luxurious ensuite bathroom featuring a double-bowl vanity, porcelain tile, chrome fixtures, and a large walk-in glass shower. Two additional generously sized bedrooms share a beautifully finished full bath with decorative tile flooring and a subway tile tub surround. Outdoor living is just as inviting, with a charming covered front porch offering views of the town, and a rear deck perfect for relaxing or entertaining.
Full Property Details
Full Property Details for 738 Gallion Ave
General
- Sold For: $116,500
- Taxes: $4,406
- Status: Closed
- Type: Single Family
- Source: West_Penn_MLS
- MLS ID: 1763160
- Added to Site: 99 day(s) ago
Interior
- Number of Rooms: 7
- Flooring: Carpet, Tile, Vinyl
Rooms
Bathrooms
- Total Bathrooms: 3
- Full Bathrooms: 2
- Half Bathrooms: 1
Bedrooms
- Total Bedrooms: 3
Parking
- Parking Features: On Street
Location
- County: Allegheny-South
- Driving Directions: GPS
School Information
- Elem School District: Pittsburgh
- Midd School District: Pittsburgh
- High School District: Pittsburgh
Heating & Cooling
- Central air: Yes
- Air Conditioning: Yes
- Cooling Type: Central Air
- Heating Type: Forced Air, Gas
Utilities
- Sewer: Public Sewer
- Water: Public
Structural Information
- Architectural Style: Colonial, Two Story
- Construction: Frame, Concrete
- Basement: Yes
- Basement Desc.: Full, Unfinished, Walk-Out Access
- Roof: Asphalt
- Stories/Levels: 2
- Building Size: 1596
- Year Built: 1920
- Property Condition: Resale
Lot Features
- Lot Size (Acres): 0.0778
- Lot Dimensions: .0778
Financial Considerations
- Assessment Amount: $167,200
- Tax Amount: $4,406
Listing courtesy of Keller Williams Realty
Sold courtesy of Janus Realty Advisors

Get Pre-Approved Today
Schools
Schools serving 738 Gallion Ave
School District:Pittsburgh School District
| Name | Grades | Distance |
|---|---|---|
Pittsburgh Brookline K-8 500 Woodbourne Avenue, Pittsburgh, PA 15226 | K-8 | 0.3 mi |
Pittsburgh Brashear High School 590 Crane Avenue, Pittsburgh, PA 15216 | 9-12 | 1.6 mi |
Disclaimer:
School attendance boundaries provided by ATTOM Data Solutions and are for reference only. Contact the school directly to verify enrollment eligibility.
Price & Sales History for 738 Gallion Ave
Date
Details
Price
Change
Source
8/25/2026
Sold
$116,500
-12.08%
MLS
7/06/2026
Price Reduced
$132,500
-8.56%
MLS
7/03/2026
Listed
$144,900
—
MLS
Disclaimer: Historical sales information is derived from public records provided by the county offices. Information is not guaranteed and should be independently verified.
738 Gallion Ave, Pittsburgh, PA 15226 (MLS# 1763160) is a Single Family property that was sold at $116,500 on August 25, 2026. Want to learn more about 738 Gallion Ave? Do you have questions about finding other Single Family real estate for sale in Brookline? You can browse all Brookline real estate or contact a Coldwell Banker agent to request more information.