This is a carousel with tiles that activate property listing cards. Use the previous and next buttons to navigate.
1/1
$1,065,000
This is a carousel with tiles that activate property listing cards. Use the previous and next buttons to navigate.
1/1
Property Description
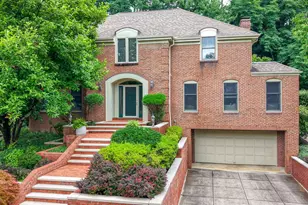
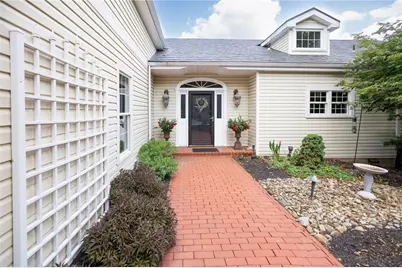
A summer dream awaits at this one-of-a-kind estate-style property nestled on 2.4 private acres in the heart of Mt. Lebanon. This original homestead has been thoughtfully transformed with incredible updates, offering a rare combination of character, elegance, flexibility, and modern living. A private driveway welcomes you to a circular drive and a convenient level brick entry into this truly exceptional home. Step inside the spacious and inviting ceramic tile foyer and you'll immediately appreciate the breathtaking great room featuring soaring ceilings, custom built-ins, abundant natural light, and a dramatic tiered sitting area anchored by a cozy fireplace with an adjacent full bathroom. The dining area offers beautiful built-ins with beverage fridge which accesses the main floor den/office with french doors and flows seamlessly into the fully equipped gourmet kitchen, complete with stainless steel appliances, granite countertops, a large center island, skylights, and plenty of space for gathering. The main level is designed for comfort and convenience, featuring a stunning primary suite with a beautifully updated flooring, a decorative fireplace, remodeled bathroom and an oversized walk-in closet. Two additional main-level rooms provide endless possibilities-currently utilized as a workout space. Upstairs you'll find four more generous sized bedrooms, another full bathroom, walk in storage and a balcony area overlooking the impressive great room below. Above the attached two-car garage is a versatile finished bonus space-perfect as a family room, guest retreat, or recreation area. The finished lower level provides even more living space with a large game room, laundry room, workshop area, and abundant storage. But the true magic begins outdoors. This private backyard oasis feels like your own luxury resort. The breathtaking swimming pool with sun shelf and fountain is surrounded by massive natural boulders, lush landscaping, a stunning waterfall feature, and a dramatic jumping rock. Relax or entertain in the freestanding pavilion featuring a built-in fireplace, TV hookups, and grilling area. Multiple patios, a new hot tub, and expansive green space create the ultimate setting for unforgettable summer days and nights. Whether hosting pool parties, enjoying quiet mornings outdoors, playing pickleball in your own private court, or gathering with friends for cornhole and celebrations, this property was made for entertaining. With a detached two-car garage ideal for pool equipment, lawn tools, and additional storage, every detail has been designed for effortless living. With an unbeatable location close to the trolley, schools, shopping, and across from Rockwood Park, this extraordinary property offers the perfect blend of privacy, convenience, and resort-style living. Why take a vacation when your dream destination is right at home? Don't miss this rare opportunity to own a truly remarkable Mt. Lebanon estate.
Full Property Details
Full Property Details for 811 Rockwood Ave
General
- Sold For: $1,065,000
- Taxes: $20,571
- Status: Closed
- Type: Single Family
- Source: West_Penn_MLS
- MLS ID: 1762520
- Added to Site: 103 day(s) ago
Interior
- Number of Rooms: 14
- Interior Features: Hot Tub/Spa, Kitchen Island
- Fireplace: Yes
- Number of Fireplaces: 4
- Appliances: Some Electric Appliances, Some Gas Appliances, Cooktop, Dryer, Dishwasher, Disposal, Microwave, Refrigerator, Stove, Washer
- Flooring: Ceramic Tile, Hardwood
Rooms
Bathrooms
- Total Bathrooms: 4
- Full Bathrooms: 4
Bedrooms
- Total Bedrooms: 5
Additional Information
- Pool: Yes
- Pool Description: Pool
- Spa: Yes
- Spa Description: Hot Tub
Parking
- Garage: Yes
- Attached garage: Yes
- Total Spaces: 2
- Parking Features: Attached, Garage, Garage Door Opener
Location
- County: Allegheny-South
- Driving Directions: Rt 19 to Terrace L Hoodridge R Rockwood
School Information
- Elem School District: Mount Lebanon
- Midd School District: Mount Lebanon
- High School District: Mount Lebanon
Heating & Cooling
- Central air: Yes
- Air Conditioning: Yes
- Cooling Type: Central Air, Electric
- Heating Type: Forced Air, Gas
Utilities
- Sewer: Public Sewer
- Water: Public
Structural Information
- Architectural Style: Colonial, Two Story
- Construction: Vinyl Siding
- Basement: Yes
- Basement Desc.: Finished, Interior Entry
- Roof: Metal
- Windows: Multi Pane, Screens
- Stories/Levels: 2
- Building Size: 5690
- Year Built: 1860
- Property Condition: Resale
Lot Features
- Lot Size (Acres): 2.4547
- Lot Dimensions: 2.4547
Financial Considerations
- Assessment Amount: $491,200
- Tax Amount: $20,571
Get Pre-Approved Today
Schools
Schools serving 811 Rockwood Ave
School District:Mt. Lebanon School District
| Name | Grades | Distance |
|---|---|---|
Foster El School 700 Vermont Ave, Pittsburgh, PA 15234 | K-5 | 0.2 mi |
Mellon Middle School 11 Castle Shannon Boulevard, Pittsburgh, PA 15228 | 6-8 | 1.1 mi |
Mt Lebanon Senior High School 155 Cochran Rd, Pittsburgh, PA 15228 | 9-12 | 1.2 mi |
Disclaimer:
School attendance boundaries provided by ATTOM Data Solutions and are for reference only. Contact the school directly to verify enrollment eligibility.
Price & Sales History for 811 Rockwood Ave
Date
Details
Price
Change
Source
9/03/2026
Sold
$1,065,000
-14.8%
MLS
7/01/2026
Listed
$1,250,000
—
MLS
Disclaimer: Historical sales information is derived from public records provided by the county offices. Information is not guaranteed and should be independently verified.
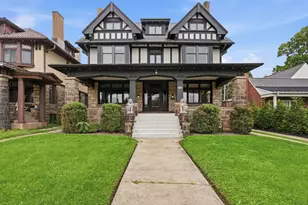
811 Rockwood Ave, Pittsburgh, PA 15234 (MLS# 1762520) is a Single Family property that was sold at $1,065,000 on September 03, 2026. This property was listed by John Adair from our South Regional Office.Want to learn more about 811 Rockwood Ave? Do you have questions about finding other Single Family real estate for sale in Mount Lebanon? You can browse all Mount Lebanon real estate or contact a Coldwell Banker agent to request more information.