This is a carousel with tiles that activate property listing cards. Use the previous and next buttons to navigate.
1/1
$410,000
This is a carousel with tiles that activate property listing cards. Use the previous and next buttons to navigate.
1/1
Property Description
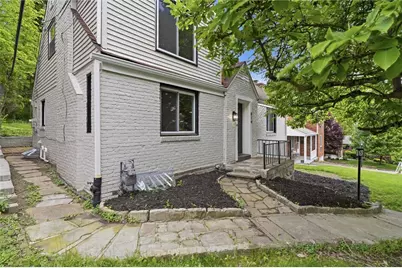
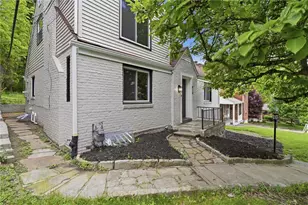
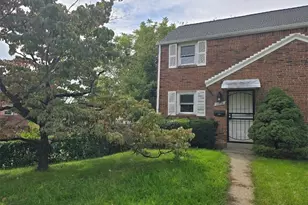
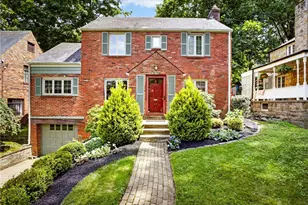
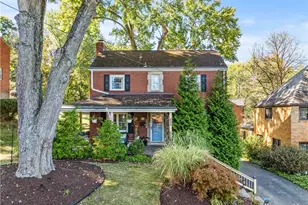
Welcome to a beautifully updated home where classic character and modern finishes come together to create a space that feels warm, inviting, and ready for everyday living. From the moment you arrive, you'll appreciate the curb appeal and the feeling that this home has been thoughtfully updated while still maintaining the charm that makes it stand out. Step inside and you're immediately welcomed by bright living spaces filled with natural light. Luxury vinyl flooring flows throughout the main living areas and first-floor bedrooms, creating a seamless feel as you move throughout the home. The spacious living room centers around a cozy fireplace, creating the perfect place to gather with family, unwind after a long day, or enjoy quiet evenings at home. The room flows naturally into the dining area, giving the home an open feel while still maintaining defined spaces for living and entertaining. The kitchen brings together style and function with stainless steel appliances, generous cabinet space, and striking charcoal porcelain tile flooring that creates a clean, modern contrast while adding character to the space. Whether you're preparing dinner, hosting friends, or enjoying your morning coffee, the layout works effortlessly for daily life. The main level offers flexibility buyers are constantly searching for with two bedrooms, one of which could easily serve as a home office, nursery, den, guest room, or whatever best fits your lifestyle. The full bathroom on the main level has been beautifully updated with upgraded fixtures, elegant finishes, subway tile details, and modern touches that create a clean and polished look. Upstairs becomes its own private retreat. The spacious primary bedroom is highlighted by a beautiful Palladian window overlooking the front yard, filling the room with natural light and creating a unique architectural feature that immediately catches your attention. An additional bedroom upstairs provides excellent flexibility for family, guests, or work-from-home space. The upper-level bathroom continues the home's updated feel with stylish finishes, modern fixtures, and thoughtful design. Additional storage space and a cedar closet add practicality and function that buyers will appreciate. The lower level offers an incredible amount of usable space with endless possibilities. Whether you envision a future game room, home gym, workshop, additional living area, or simply want exceptional storage, this level gives you room to grow while also providing direct access to the integral garage. Outside, the brick patio with a covered roof creates an outdoor space that truly feels like an extension of the home. Perfect for relaxing evenings, summer cookouts, entertaining friends, or simply enjoying the outdoors, it creates a setting you'll use throughout the year. Conveniently located near shopping, restaurants, parks, and commuter access into the city, this home offers the updates buyers want, the flexibility they need, and the character that makes a house feel like home.
Full Property Details
Full Property Details for 814 Fruithurst Dr
General
- Sold For: $410,000
- Taxes: $7,375
- Status: Closed
- Type: Single Family
- Source: West_Penn_MLS
- MLS ID: 1754007
- Added to Site: 148 day(s) ago
Interior
- Number of Rooms: 7
- Fireplace: Yes
- Number of Fireplaces: 1
- Fireplace(s): Family/Living/Great Room
- Appliances: Some Electric Appliances, Dishwasher, Refrigerator, Stove
- Flooring: Ceramic Tile, Vinyl, Carpet
Rooms
Bathrooms
- Total Bathrooms: 2
- Full Bathrooms: 2
Bedrooms
- Total Bedrooms: 4
Parking
- Garage: Yes
- Attached garage: Yes
- Total Spaces: 1
- Parking Features: Built In, Garage Door Opener
Location
- County: Allegheny-South
School Information
- Elem School District: Mount Lebanon
- Midd School District: Mount Lebanon
- High School District: Mount Lebanon
Heating & Cooling
- Central air: Yes
- Air Conditioning: Yes
- Cooling Type: Central Air
- Heating Type: Forced Air, Gas
Utilities
- Sewer: Public Sewer
- Water: Public
Structural Information
- Architectural Style: Cape Cod
- Construction: Brick
- Basement: Yes
- Basement Desc.: Full, Walk-Out Access
- Roof: Asphalt
- Windows: Multi Pane
- Building Size: 1509
- Year Built: 1940
- Property Condition: Resale
Lot Features
- Lot Size (Acres): 0.1073
- Lot Dimensions: .1073
Financial Considerations
- Assessment Amount: $176,100
- Tax Amount: $7,375
Listing courtesy of Re/Max Select Realty
Sold courtesy of Berkshire Hathaway The Preferred Realty

Get Pre-Approved Today
Schools
Schools serving 814 Fruithurst Dr
School District:Mt. Lebanon School District
| Name | Grades | Distance |
|---|---|---|
Howe El School 400 Broadmoor Avenue, Pittsburgh, PA 15228 | K-5 | 0.3 mi |
Mellon Middle School 11 Castle Shannon Boulevard, Pittsburgh, PA 15228 | 6-8 | 0.8 mi |
Mt Lebanon Senior High School 155 Cochran Rd, Pittsburgh, PA 15228 | 9-12 | 1.1 mi |
Disclaimer:
School attendance boundaries provided by ATTOM Data Solutions and are for reference only. Contact the school directly to verify enrollment eligibility.
Price & Sales History for 814 Fruithurst Dr
Date
Details
Price
Change
Source
8/25/2026
Sold
$410,000
2.76%
MLS
6/09/2026
Price Reduced
$399,000
-6.12%
MLS
5/19/2026
Price Reduced
$425,000
-2.28%
MLS
5/15/2026
Listed
$434,900
—
MLS
Disclaimer: Historical sales information is derived from public records provided by the county offices. Information is not guaranteed and should be independently verified.
Home Warranty : Included
814 Fruithurst Dr, Pittsburgh, PA 15228 (MLS# 1754007) is a Single Family property that was sold at $410,000 on August 25, 2026. Want to learn more about 814 Fruithurst Dr? Do you have questions about finding other Single Family real estate for sale in Mount Lebanon? You can browse all Mount Lebanon real estate or contact a Coldwell Banker agent to request more information.